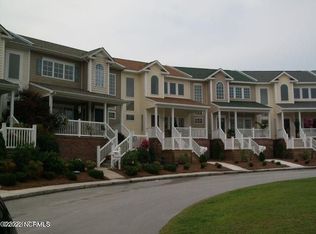
This beautiful, spacious condo in the heart of Morehead City has 3 bedrooms, 2 1/2 baths PLUS a bonus room that can be an office, game room, or extra sleeping space. In addition, it has a large double garage, which is hard to find in a condo complex! Amazing storage with lots of closets. OR, if you would like to add an elevator, this thoughtfully designed floorplan has aligned 3 closets top to bottom levels to accommodate this potential addition!
Enter from an inviting covered front porch into an open, living room with clerestory windows that flood the room with natural light. From here, the dining area flows into the kitchen, separated by a bar seating space. The kitchen is equipped with stainless steel appliances and ample cabinets. There is a powder room half bath on this level, as well as the principal bedroom and private full bath.
Upstairs you will find a landing area and 2 additional bedrooms with a shared full bathroom between them.
On the ground level, is a bonus room, 3 closets, AND the double garage that has an additional closet for outside storage items! This unit is truly a gem and has been immaculately maintained by the current owners.
Located convenient to everything in Morehead City: shopping, restaurants, hospital, the Morehead City waterfront, and only a short drive across the bridge to Atlantic Beach, Fort Macon State park and all the beach activities on the island.
Another easy drive will take you to the charming historic town of Beaufort with its intriguing history tours, beautiful Taylor creek waterfront, and many restaurants and quaint shops. Don't wait to see this!
Sold for $340,000
$340,000
3724 Kenzie Court, Morehead City, NC 28557
3beds
1,854sqft
Condominium
Built in 2007
-- sqft lot
$346,400 Zestimate®
$183/sqft
$1,953 Estimated rent
Home value
$346,400
$329,000 - $364,000
$1,953/mo
Zestimate® history
Owner options
List your home for rent
$1,953/mo
Rent Zestimate®
Find your next renter with Zillow Rental Manager. Plus, with online applications, you can quickly screen prospective tenants – for free.
$1,953/mo
Rent Zestimate®
Refinance and save
$1,997/mo
Est. payment
Refinancing to a lower rate could help reduce your monthly payments and save thousands over the life of the loan.
$1,997/mo
Est. payment
Explore your selling options
Work with a Zillow partner agent
Leverage their expertise and Zillow's premium Showcase listings to get your home seen by more buyers.
Get startedList with your own agent
Get your home in front of millions of buyers by listing it on Zillow.
Learn how to do itSell it yourself
Take full control of how buyers see your home on Zillow by listing For Sale by Owner (FSBO).
List your homeWhat's special
Beautiful taylor creek waterfrontLarge double garageBonus roomLots of closetsDouble garagePowder room half bathAmazing storage
Zillow last checked:
Listing updated:
Listed by:
Beach Life Properties Team 714-420-7412,
Bluewater Real Estate - EI
Bought with:
Stacy A. Wilson, 205722
Crystal Coast Realty Group
Source: Hive MLS,MLS#: 100409660 Originating MLS: Carteret County Association of Realtors
Originating MLS: Carteret County Association of RealtorsFacts & features
Interior
Bedrooms & bathrooms
- Bedrooms: 3
- Bathrooms: 3
- Full bathrooms: 2
- 1/2 bathrooms: 1
Primary bedroom
- Level: Primary Living Area
Dining room
- Features: Combination
Heating
- Heat Pump, Electric
Cooling
- Central Air, Heat Pump
Appliances
- Included: Vented Exhaust Fan, Electric Oven, Built-In Microwave, Refrigerator, Dishwasher
- Laundry: Laundry Closet
Features
- Master Downstairs, Vaulted Ceiling(s), Ceiling Fan(s), Blinds/Shades, Gas Log
- Flooring: Carpet, LVT/LVP
- Attic: Access Only
- Has fireplace: Yes
- Fireplace features: Gas Log
- Common walls with other units/homes: 2+ Common Walls
Interior area
- Total structure area: 1,854
- Total interior livable area: 1,854 sqft
Property
Parking
- Total spaces: 2
- Parking features: Garage Faces Rear, Asphalt, Garage Door Opener, Paved
Features
- Levels: Three Or More
- Stories: 3
- Patio & porch: Covered, Porch
- Exterior features: Gas Log
- Pool features: None
- Fencing: None
Details
- Parcel number: 637614345042000
- Zoning: condo
- Special conditions: Standard
Construction
Type & style
- Home type: Condo
- Property subtype: Condominium
Materials
- Brick Veneer, Vinyl Siding
- Foundation: Raised
- Roof: Shingle
Condition
- New construction: No
- Year built: 2007
Utilities & green energy
- Sewer: Public Sewer
- Water: Public
- Utilities for property: Sewer Available, Water Available
Community & HOA
Community
- Subdivision: Madisen Townes
HOA
- Has HOA: Yes
- Amenities included: Maintenance Common Areas, Maintenance Grounds, Maintenance Structure, Management, Master Insure, Pest Control, Sidewalks, Street Lights
- HOA fee: $3,840 monthly
- HOA name: Chalk and Gibbs
- HOA phone: 252-727-4644
Location
- Region: Morehead City
Financial & listing details
- Price per square foot: $183/sqft
- Tax assessed value: $154,000
- Annual tax amount: $1,123
- Date on market: 8/13/2025
- Cumulative days on market: 65 days
- Listing agreement: Exclusive Right To Sell
- Listing terms: Cash,Conventional,FHA,VA Loan
- Road surface type: Paved
Price history
| Date | Event | Price |
|---|---|---|
| 1/17/2024 | Sold | $340,000-9.3%$183/sqft |
Source:  Hive MLS #100409660 Report a problem Hive MLS #100409660 Report a problem | ||
| 12/17/2023 | Pending sale | $375,000$202/sqft |
Source: Hive MLS #100409660 Report a problem | ||
| 10/13/2023 | Listed for sale | $375,000+150.2%$202/sqft |
Source: Hive MLS #100409660 Report a problem | ||
| 8/30/2011 | Sold | $149,900-34.8%$81/sqft |
Source: Hive MLS #11100867 Report a problem | ||
| 8/31/2007 | Sold | $230,000$124/sqft |
Source: Public Record Report a problem | ||
Public tax history
| Year | Property taxes | Tax assessment |
|---|---|---|
| 2025 | $2,031 +62.1% | $340,570 +121.1% |
| 2024 | $1,253 +132.6% | $154,000 |
| 2023 | $539 +2.9% | $154,000 |
| 2022 | $523 | $154,000 |
| 2021 | $523 | $154,000 |
| 2020 | -- | $154,000 -0.6% |
| 2019 | $48 | $155,000 |
| 2017 | $48 -90.3% | $155,000 |
| 2016 | $496 | $155,000 |
| 2015 | $496 +3.2% | $155,000 -6.1% |
| 2014 | $480 | $165,000 |
| 2013 | -- | $165,000 |
| 2012 | -- | -- |
| 2011 | -- | -- |
| 2010 | -- | $190,000 |
| 2009 | -- | $190,000 |
Find assessor info on the county website
Neighborhood: 28557
Nearby homes
- $325,4003 bd2 ba1.6k sqft3726 Kenzie Ct #30, Morehead City, NC 28557Off Market
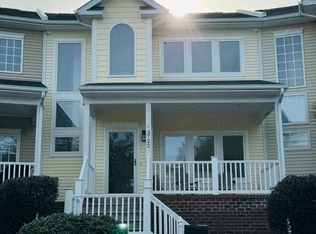
- $339,1003 bd3 ba1.8k sqft3722 Kenzie Ct, Morehead City, NC 28557Off Market
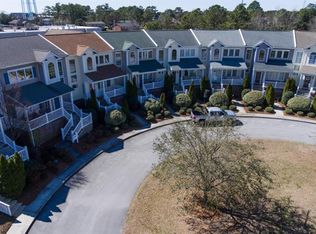
- $352,7003 bd2 ba1.8k sqft3728 Kenzie Ct #31, Morehead City, NC 28557Off Market
- $318,6003 bd2 ba1.6k sqft3720 Kenzie Ct #27, Morehead City, NC 28557Off Market
- $---- bd-- ba-- sqft3720 Kenzie Ct, Morehead City, NC 28557Off Market
- $344,3003 bd2 ba1.8k sqft3730 Kenzie Ct #32, Morehead City, NC 28557Off Market
- $377,4003 bd3 ba1.8k sqft3730 Kenzie Ct, Morehead City, NC 28557Off Market
- $319,6002 bd2 ba1.6k sqft3718 Kenzie Ct #26, Morehead City, NC 28557Off Market
Nearby schools
GreatSchools rating
- 5/10Morehead Elementary At Camp GlennGrades: 4-5Distance: 0.5 mi
- 8/10Morehead City Middle SchoolGrades: 6-8Distance: 1 mi
- 5/10West Carteret High SchoolGrades: 8-12Distance: 1.7 mi
Get a cash offer in 3 minutes
Find out how much your home could sell for in as little as 3 minutes with a no-obligation cash offer.
Estimated market value
$346,400
Get a cash offer in 3 minutes
Find out how much your home could sell for in as little as 3 minutes with a no-obligation cash offer.
Estimated market value
$346,400
- North Carolina
- Carteret County
- Morehead City
- 28557
- 3724 Kenzie Court
Nearby cities
Nearby neighborhoods
Nearby zip codes
Other Morehead City Topics
