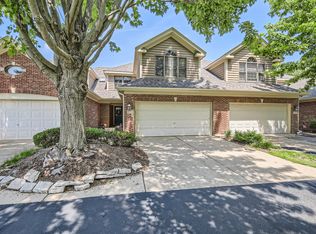
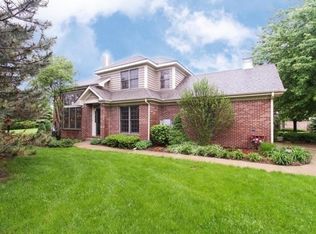
Put this fantastic townhome on a premium end unit lot with green views on your must-see list! You will notice from the moment you step inside the quality of construction and the original owner's meticulous care from the Pella Windows to the custom upgrades. The first-floor den could also be used as a main floor bedroom with the nearby 3rd full bath. The main floor has an open floor plan with the living and dining room areas with gorgeous sundrenched views from the 2 story windows showcasing the beautiful open surrounding professionally landscaped grounds. Lovely hardwood flooring and white trim and doors. The Kitchen boasts maple cabinetry with crown molding, canned lighting, solid surface counters, under cabinet lighting, newer appliances including refrigerator, dishwasher, and microwave. The dinette opens to a beautiful stamped concrete patio with a privacy fence and gas grill connection. The 2nd floor has 2 full bedrooms and 2 full baths including a wonderful primary bedroom with walk-in closet, and updated primary bath with skylight, dual sinks, and linen cabinets. The 2-car attached garage has a water spigot for easy access car washing and an upgraded insulated garage door with newer garage door opener. There is a full unfinished basement ready for your storage or finishing needs. Many of the large ticket items have been replaced: Air Conditioner (2019), Furnace (2020), Water Heater (2021). Central Vacuum is included. The main floor laundry room with a sink is so handy. This is a fantastic community location as well - so close to stores, restaurants, stores, and with convenient guest parking. Welcome Home!
Closed
$372,000
3724 King George Ln, Saint Charles, IL 60174
3beds
1,782sqft
Townhouse, Single Family Residence
Built in 1996
2,480 Square Feet Lot
$422,000 Zestimate®
$209/sqft
$2,932 Estimated rent
Home value
$422,000
$401,000 - $443,000
$2,932/mo
Zestimate® history
Owner options
List your home for rent
$2,932/mo
Rent Zestimate®
Find your next renter with Zillow Rental Manager. Plus, with online applications, you can quickly screen prospective tenants – for free.
$2,932/mo
Rent Zestimate®
Refinance and save
$2,951/mo
Est. payment
Refinancing to a lower rate could help reduce your monthly payments and save thousands over the life of the loan.
$2,951/mo
Est. payment
Explore your selling options
Work with a Zillow partner agent
Leverage their expertise and Zillow's premium Showcase listings to get your home seen by more buyers.
Get startedList with your own agent
Get your home in front of millions of buyers by listing it on Zillow.
Learn how to do itSell it yourself
Take full control of how buyers see your home on Zillow by listing For Sale by Owner (FSBO).
List your homeWhat's special
Pella windowsMaple cabinetryLaundry roomClose to storesOpen floor planNewer garage door openerLovely hardwood flooring
Zillow last checked:
Listing updated:
Listing courtesy of:
Melanie Young, ABR,CSC,RENE 630-665-1200,
Keller Williams Premiere Properties
Bought with:
Charles Lutz
Coldwell Banker Realty
Source: MRED as distributed by MLS GRID,MLS#: 11945372
Facts & features
Interior
Bedrooms & bathrooms
- Bedrooms: 3
- Bathrooms: 3
- Full bathrooms: 3
Primary bedroom
- Features: Flooring (Carpet), Window Treatments (Shades), Bathroom (Full)
- Level: Second
- Area: 182 Square Feet
- Dimensions: 13X14
Bedroom 2
- Features: Flooring (Hardwood), Window Treatments (Shades)
- Level: Second
- Area: 132 Square Feet
- Dimensions: 12X11
Bedroom 3
- Features: Flooring (Hardwood), Window Treatments (Shades)
- Level: Main
- Area: 144 Square Feet
- Dimensions: 12X12
Dining room
- Features: Flooring (Carpet), Window Treatments (Curtains/Drapes, Window Treatments)
- Level: Main
- Area: 112 Square Feet
- Dimensions: 14X8
Eating area
- Features: Flooring (Hardwood), Window Treatments (Shades)
- Level: Main
- Area: 99 Square Feet
- Dimensions: 11X9
Kitchen
- Features: Kitchen (Eating Area-Breakfast Bar, SolidSurfaceCounter), Flooring (Hardwood)
- Level: Main
- Area: 132 Square Feet
- Dimensions: 11X12
Laundry
- Features: Flooring (Ceramic Tile)
- Level: Main
- Area: 49 Square Feet
- Dimensions: 7X7
Living room
- Features: Flooring (Carpet), Window Treatments (Curtains/Drapes, Window Treatments)
- Level: Main
- Area: 196 Square Feet
- Dimensions: 14X14
Walk in closet
- Features: Flooring (Carpet)
- Level: Second
- Area: 40 Square Feet
- Dimensions: 5X8
Heating
- Natural Gas
Cooling
- Central Air
Appliances
- Included: Range, Microwave, Dishwasher, Refrigerator, Washer, Dryer, Disposal
- Laundry: Main Level, Sink
Features
- Cathedral Ceiling(s), 1st Floor Bedroom, 1st Floor Full Bath, Walk-In Closet(s)
- Flooring: Hardwood
- Windows: Skylight(s)
- Basement: Unfinished,Full
- Number of fireplaces: 1
- Fireplace features: Gas Log, Gas Starter, Living Room
- Common walls with other units/homes: End Unit
Interior area
- Total structure area: 2,742
- Total interior livable area: 1,782 sqft
Property
Parking
- Total spaces: 2
- Parking features: Concrete, Garage Door Opener, On Site, Garage Owned, Attached, Garage
- Attached garage spaces: 2
- Has uncovered spaces: Yes
Accessibility
- Accessibility features: No Disability Access
Features
- Patio & porch: Patio
Lot
- Size: 2,480 sqft
- Dimensions: 31X80
- Features: Landscaped
Details
- Parcel number: 0924478035
- Special conditions: None
- Other equipment: Water-Softener Owned, Ceiling Fan(s), Sump Pump
Construction
Type & style
- Home type: Townhouse
- Property subtype: Townhouse, Single Family Residence
Materials
- Brick
- Foundation: Concrete Perimeter
- Roof: Asphalt
Condition
- New construction: No
- Year built: 1996
Utilities & green energy
- Sewer: Public Sewer
- Water: Public
Community & neighborhood
Security
- Security features: Carbon Monoxide Detector(s)
Location
- Region: Saint Charles
HOA & financial
HOA
- Has HOA: Yes
- HOA fee: $278 monthly
- Services included: Exterior Maintenance, Lawn Care, Snow Removal
Other
Other facts
- Listing terms: Cash
- Ownership: Fee Simple w/ HO Assn.
Price history
| Date | Event | Price |
|---|---|---|
| 4/26/2024 | Sold | $372,000$209/sqft |
Source: Public Record Report a problem | ||
| 1/31/2024 | Sold | $372,000-0.8%$209/sqft |
Source:  MRED as distributed by MLS GRID #11945372 Report a problem MRED as distributed by MLS GRID #11945372 Report a problem | ||
| 12/16/2023 | Contingent | $375,000$210/sqft |
Source: MRED as distributed by MLS GRID #11945372 Report a problem | ||
| 12/13/2023 | Listed for sale | $375,000$210/sqft |
Source: MRED as distributed by MLS GRID #11945372 Report a problem | ||
Public tax history
| Year | Property taxes | Tax assessment |
|---|---|---|
| 2024 | $7,230 +5.7% | $113,395 +11.7% |
| 2023 | $6,842 -5.5% | $101,490 +0.8% |
| 2022 | $7,239 +4.5% | $100,662 +4.9% |
| 2021 | $6,928 +1.2% | $95,951 +1.9% |
| 2020 | $6,844 +2% | $94,162 +2% |
| 2019 | $6,710 +1.3% | $92,297 +1.6% |
| 2018 | $6,622 +3% | $90,836 +3.5% |
| 2017 | $6,429 -16.9% | $87,730 +3.6% |
| 2016 | $7,733 | $84,648 +3.8% |
| 2015 | -- | $81,575 -0.1% |
| 2014 | -- | $81,644 -4.3% |
| 2013 | -- | $85,277 -5% |
| 2012 | -- | $89,779 -3% |
| 2011 | -- | $92,569 -2.6% |
| 2010 | -- | $95,064 -3.7% |
| 2009 | -- | $98,704 -5.4% |
| 2008 | -- | $104,290 0% |
| 2007 | -- | $104,309 +5% |
| 2006 | -- | $99,341 +4.2% |
| 2005 | -- | $95,295 +6.1% |
| 2004 | -- | $89,837 +6.2% |
| 2003 | -- | $84,568 +2.7% |
| 2002 | -- | $82,364 +6.5% |
| 2001 | -- | $77,344 +4.6% |
| 2000 | -- | $73,944 |
Find assessor info on the county website
Neighborhood: 60174
Nearby schools
GreatSchools rating
- 10/10Norton Creek Elementary SchoolGrades: K-5Distance: 1 mi
- 7/10Wredling Middle SchoolGrades: 6-8Distance: 0.8 mi
- 7/10St Charles East High SchoolGrades: 9-12Distance: 0.9 mi
Schools provided by the listing agent
- Elementary: Norton Creek Elementary School
- Middle: Wredling Middle School
- High: St Charles East High School
- District: 303
Source: MRED as distributed by MLS GRID. This data may not be complete. We recommend contacting the local school district to confirm school assignments for this home.
Get a cash offer in 3 minutes
Find out how much your home could sell for in as little as 3 minutes with a no-obligation cash offer.
Estimated market value
$422,000
Get a cash offer in 3 minutes
Find out how much your home could sell for in as little as 3 minutes with a no-obligation cash offer.
Estimated market value
$422,000
- Illinois
- Kane County
- Saint Charles
- 60174
- 3724 King George Ln
Nearby cities
Nearby neighborhoods
Nearby zip codes
Other Saint Charles Topics
