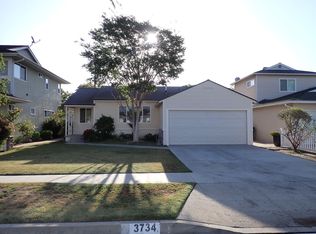
Skip main navigation
Off market
Street View
  • $1,181,300

    3724 Lees Ave, Long Beach, CA 90808

    4beds
    2,140sqft
    SingleFamily
    Built in 1953
    4,791 Square Feet Lot
    $1,181,300 Zestimate®
    $552/sqft
    $5,130 Estimated rent

    Home value

    $1,181,300

    $1.12M - $1.24M

    $5,130/mo

    Zestimate® history
    Loading
    Loading...

    Owner options

    List your home for rent

    $5,130/mo

    Rent Zestimate®

    Find your next renter with Zillow Rental Manager. Plus, with online applications, you can quickly screen prospective tenants – for free.

    Learn more

    $5,130/mo

    Rent Zestimate®

    Refinance and save

    $7,489/mo

    Est. payment

    Refinancing to a lower rate could help reduce your monthly payments and save thousands over the life of the loan.

    See today's rates

    $7,489/mo

    Est. payment

    Explore your selling options

    Work with a Zillow partner agent

    Leverage their expertise and Zillow's premium Showcase listings to get your home seen by more buyers.

    Get started

    List with your own agent

    Get your home in front of millions of buyers by listing it on Zillow.

    Learn how to do it

    Sell it yourself

    Take full control of how buyers see your home on Zillow by listing For Sale by Owner (FSBO).

    List your home

    What's special

    If you are looking for that special home with a white picket fence you have found it! Gorgeous 4 bedroom + study, 3 bath pool home in wonderful Carson Park neighborhood of Long Beach. You will fall in love the moment you walk through the door. Beautiful wood floors throughout that were just refinished, formal dining room and gorgeous remodeled kitchen. This open floor plan is perfect for entertaining! Beautiful cabinets, build-ins, wine refrigerator/cooler, granite counters and tons of storage. Kitchen opens to great room with custom fireplace. Down stairs you will find 3 spacious bedrooms and a remodeled bathroom. Upstairs is a huge master suite with a walk-in closet and remodeled bathroom with separate shower & spa tub & double sinks. There is also an upstairs study. The downstairs living space flows out through french doors to the private back yard where you will find the gorgeous heated, saltwater pool and fire pit that were built in 2012 plus a custom patio & BBQ gazebo area. Many gatherings have taken place in this charming oasis. It is simply lovely. Home offers forced air heating, central air conditioning, double pane windows, copper plumbing, tankless water heater, refinished wood floors plus a camera security system. The double detached garage has been converted to a sound proof studio and completely wired for a home office. Home is located in highly sought-after Newcomb Academy School District!

    This property is off market, which means it's not currently listed for sale or rent on Zillow. This may be different from what's available on other websites or public sources.

    Facts & features

    Interior

    Bedrooms & bathrooms
    • Bedrooms: 4
    • Bathrooms: 2
    • Full bathrooms: 2
    Heating
    • Forced air
    Cooling
    • Central
    Appliances
    • Included: Dishwasher, Microwave, Range / Oven
    • Laundry: Individual Room, Inside, Upper Level
    Features
    • Recessed Lighting, Granite Counters, Copper Plumbing Full, Open Floorplan, Built-in Features, High Ceilings
    • Flooring: Hardwood
    • Windows: Custom Covering, Double Pane Windows
    • Fireplace features: Living Room, Gas Starter, Fire Pit
    • Common walls with other units/homes: No Common Walls
    Interior area
    • Total interior livable area: 2,140 sqft

    Property

    Parking
    • Total spaces: 2
    Features
    • Levels: Two, One
    • Patio & porch: Covered, Deck, Rear Porch
    • Pool features: In Ground, Private, Heated, Salt Water
    • Fencing: Vinyl, Block
    Lot
    • Size: 4,791 sqft
    • Features: Yard
    Details
    • Parcel number: 7070015005
    • Special conditions: Standard

    Construction

    Type & style
    • Home type: SingleFamily
    • Architectural style: Conventional
    Condition
    • Turnkey
    • Year built: 1953

    Utilities & green energy

    • Sewer: Public Sewer
    • Water: Public

    Community & neighborhood

    Location
    • Region: Long Beach

    Other

    Other facts
    • City: Long Beach
    • CommonWalls: No Common Walls
    • CountyOrParish: Los Angeles
    • HighSchoolDistrict: Long Beach Unified
    • PropertyType: Residential
    • StateOrProvince: CA
    • StreetSuffix: Avenue
    • YearBuiltSource: Assessor
    • LaundryFeatures: Individual Room, Inside, Upper Level
    • StandardStatus: Pending
    • CommunityFeatures: Sidewalks, Curbs
    • SpecialListingConditions: Standard
    • FireplaceFeatures: Living Room, Gas Starter, Fire Pit
    • PreviousStandardStatus: Active Under Contract
    • PoolFeatures: In Ground, Private, Heated, Salt Water
    • RoomType: Master Suite, Formal Entry, Sound Studio
    • InteriorFeatures: Recessed Lighting, Granite Counters, Copper Plumbing Full, Open Floorplan, Built-in Features, High Ceilings
    • PatioAndPorchFeatures: Covered, Deck, Rear Porch
    • PropertyCondition: Turnkey
    • Appliances: Dishwasher, Microwave, Tankless Water Heater, Gas Cooktop, Built-In Range
    • FoundationDetails: Raised
    • WindowFeatures: Custom Covering, Double Pane Windows
    • LotFeatures: Yard
    • InteriorFeatures: Pantry
    • ParkingFeatures: Driveway, Converted Garage
    • Fencing: Vinyl, Block
    • MLSAreaMajor: 25 - Carson Park
    • Levels: Two, One
    • ElevationUnits: Feet
    • LivingAreaUnits: Square Feet
    • WaterSource: Public
    • LotSizeSource: Assessor
    • EatingArea: Dining Room
    • Flooring: Wood
    • AttachedGarageYN: 0
    • Country: US
    • RoomKitchenFeatures: Kitchen Island, Granite Counters, Remodeled Kitchen, Utility sink
    • RoomBathroomFeatures: Bathtub, Remodeled, Granite Counters, Jetted Tub
    • TaxTractNumber: 16619
    • Sewer: Public Sewer
    • Cooling: Central Air
    • Heating: Central
    • SeniorCommunityYN: 0
    • ParcelNumber: 7070015005

    Price history

    DateEventPrice
    11/18/2020Sold$925,000+2.9%$432/sqft
    Source: CRMLS #PW20220348 Report a problem
    10/26/2020Pending sale$899,000$420/sqft
    Source: RE/MAX College Park Realty #PW20220348 Report a problem
    10/23/2020Listed for sale$899,000+47.4%$420/sqft
    Source: RE/MAX College Park Realty #PW20220348 Report a problem
    8/19/2011Sold$610,000$285/sqft
    Source: Public Record Report a problem
    6/28/2011Listed for sale$610,000+217.7%$285/sqft
    Source: Keller Williams Realty #S664022 Report a problem
    2/22/1999Sold$192,000+21.5%$90/sqft
    Source: Public Record Report a problem
    6/26/1997Sold$158,000$74/sqft
    Source: Public Record Report a problem

    Public tax history

    YearProperty taxesTax assessment
    2025$13,237 +4.4%$1,001,248 +2%
    2024$12,677 +1.7%$981,616 +2%
    2023$12,468 +6.6%$962,369 +2%
    2022$11,697 +2%$943,500 +2%
    2021$11,470 +39.9%$925,000 +43.3%
    2020$8,197 $645,453 +2%
    2019$8,197 +4.7%$632,798 +2%
    2018$7,833 $620,391 +2%
    2017$7,833 +1.1%$608,227 +2%
    2016$7,747 +7.7%$596,302 +1.5%
    2015$7,196 +5%$587,346 +2%
    2014$6,854 $575,842 +8.2%
    2012-- $532,000 +61.3%
    2011-- $329,855 +0.8%
    2010-- $327,391 -0.2%
    2009-- $328,170 +2%
    2008-- $321,736 +43.2%
    2007-- $224,659 +2%
    2006-- $220,255
    2005-- $220,255 +4%
    2004-- $211,704 +1.9%
    2003-- $207,825 +2%
    2002-- $203,751 +21.7%
    2000-- $167,427

    Find assessor info on the county website

    Neighborhood: The Plaza

    Nearby schools

    GreatSchools rating
    Schools provided by the listing agent
    • Elementary: Newcomb
    • Middle: Newcomb
    • High: Millikan
    • District: Long Beach Unified

    Source: The MLS. This data may not be complete. We recommend contacting the local school district to confirm school assignments for this home.

    Get a cash offer in 3 minutes
    Find out how much your home could sell for in as little as 3 minutes with a no-obligation cash offer.
    Estimated market value
    $1,181,300
    Get a cash offer in 3 minutes
    Find out how much your home could sell for in as little as 3 minutes with a no-obligation cash offer.
    Estimated market value
    $1,181,300