Skip main navigation
Active
  • Price cut: $900 (7/5)
    $453,000

    3724 Lexington Ct, Gainesville, GA 30504

    3beds
    2,318sqft
    : 
    Loading
    Get pre-qualified
    Single Family Residence, Residential
    Built in 1999
    1.73 Acres Lot
    $-- Zestimate®
    $195/sqft
    $13/mo HOA

    What's special

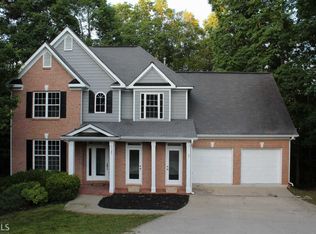
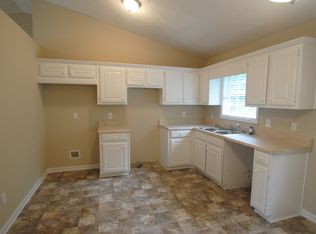
    Motivated sellers! Home priced below market value! Welcome to this beautiful home in a well-established neighborhood, situated on a private cul-de-sac with 1.73 acres of landscaped property. Not only is the front of the property inviting as you pull in, but even the wooded areas are stunning. For nature enthusiasts, this property is truly a whitetail lover’s dream, with deer frequently seen roaming the land, adding to the peaceful, scenic setting. The property also backs up to approximately 200 acres of untouched land, offering exceptional privacy without the added cost. Upon entering the home, you are greeted by a spacious living/family room with high ceilings and a double-sided gas fireplace for added coziness. The home also offers a separate dining room with an open view of the family room and a large window overlooking the front yard. The kitchen is generously sized, featuring a breakfast area, ample cabinet space, and beautiful granite countertops. The oversized master bedroom boasts a tray ceiling and an en-suite bath with a huge custom-built tiled shower and double vanity. There is also a separate makeup station with a mirror. The master bath includes a custom-built mahogany walk-in closet with plenty of space for his and her clothing. The cabinetry colors are well-coordinated, and the flooring is only one year old. There are two guest bedrooms with another full bathroom located between them. Down the hallway, you'll find the laundry area, as well as stairs leading to a large bonus room that could serve as a fourth bedroom. Another stairwell leads to the unfinished basement, which already has a stubbed bathroom and offers 2,003 square feet of space with endless potential. Key upgrades include new LVP flooring in the living room, dining room, kitchen, and guest bathroom; a new HVAC system; a two-year-old roof with architectural shingles; and new gutters and downspouts. The main water line has also been replaced. Don't miss out on this move-in ready opportunity!
    99 days
    |
    747
    |
    17
    |

    Zillow last checked:

    Listing updated:

    Listed by:

    Reginald Smallwood,

    Keller Williams Lanier Partners 770-503-7070

    Source: FMLS GA,MLS#: 7746565MLS Logo

    Loading...

      Facts & features

      Interior

      Bedrooms & bathrooms
      • Bedrooms: 3
      • Bathrooms: 2
      • Full bathrooms: 2
      • Main level bathrooms: 2
      • Main level bedrooms: 3
      Rooms
      • Room types: Bonus Room, Other
      Primary bedroom
      • Features: Master on Main, Oversized Master, Split Bedroom Plan
      • Level: Master on Main, Oversized Master, Split Bedroom Plan
      Bedroom
      • Features: Master on Main, Oversized Master, Split Bedroom Plan
      Primary bathroom
      • Features: Double Vanity, Shower Only, Other
      Dining room
      • Features: Open Concept, Separate Dining Room
      Kitchen
      • Features: Breakfast Room, Cabinets White, Eat-in Kitchen, Pantry, Solid Surface Counters, Stone Counters
      Heating
      • Central, Electric, Heat Pump
      Cooling
      • Ceiling Fan(s), Central Air, Electric, Heat Pump
      Appliances
      • Included: Dishwasher, Electric Cooktop, Electric Oven, Electric Range, Electric Water Heater, Microwave, Range Hood, Other
      • Laundry: In Hall, Main Level
      Features
      • Central Vacuum, Double Vanity, Entrance Foyer, High Ceilings 10 ft Main, His and Hers Closets, Tray Ceiling(s), Vaulted Ceiling(s), Walk-In Closet(s)
      • Flooring: Carpet, Laminate, Tile, Other
      • Windows: Double Pane Windows
      • Basement: Bath/Stubbed,Exterior Entry,Full,Interior Entry,Unfinished
      • Attic: Pull Down Stairs
      • Number of fireplaces: 1
      • Fireplace features: Family Room, Gas Log, Living Room
      • Common walls with other units/homes: No Common Walls
      Interior area
      • Total structure area: 2,318
      • Total interior livable area: 2,318 sqft
      Video & virtual tour

      Property

      Parking
      • Total spaces: 2
      • Parking features: Garage, Garage Door Opener, Garage Faces Front, Kitchen Level
      • Garage spaces: 2
      Accessibility
      • Accessibility features: None
      Features
      • Levels: Three Or More
      • Patio & porch: Deck
      • Exterior features: Private Yard, Other, No Dock
      • Pool features: None
      • Spa features: None
      • Fencing: None
      • Has view: Yes
      • View description: Neighborhood
      • Waterfront features: None
      • Body of water: None
      Lot
      • Size: 1.73 Acres
      • Dimensions: 283 x 59
      • Features: Back Yard, Creek On Lot, Cul-De-Sac, Landscaped, Wooded
      Details
      • Additional structures: None
      • Parcel number: 08023A000017
      • Other equipment: None
      • Horse amenities: None

      Construction

      Type & style
      • Home type: SingleFamily
      • Architectural style: Craftsman
      • Property subtype: Single Family Residence, Residential
      Materials
      • Aluminum Siding, Stucco
      • Foundation: Concrete Perimeter
      • Roof: Ridge Vents,Shingle
      Condition
      • Resale
      • New construction: No
      • Year built: 1999

      Utilities & green energy

      • Electric: 110 Volts, 220 Volts
      • Sewer: Public Sewer
      • Water: Public
      • Utilities for property: Cable Available, Electricity Available, Phone Available, Sewer Available, Water Available
      Green energy
      • Energy efficient items: None
      • Energy generation: None

      Community & HOA

      Community
      • Features: None
      • Security: Carbon Monoxide Detector(s), Smoke Detector(s)
      • Subdivision: Maple Forge
      HOA
      • Has HOA: Yes
      • HOA fee: $150 annually
      Location
      • Region: Gainesville

      Financial & listing details

      • Price per square foot: $195/sqft
      • Tax assessed value: $477,600
      • Annual tax amount: $2,690
      • Date on market: 4/3/2026
      • Cumulative days on market: 99 days
      • Electric utility on property: Yes
      • Road surface type: Asphalt, Paved

        Estimated market value

        Not available

        Estimated sales range

        Not available

        $2,369/mo

        Price history

        DateEventPrice
        7/5/2026Price change$453,000-0.2%$195/sqft
        Source: GAMLS #10724639 Report a problem
        6/14/2026Price change$453,900-1.3%$196/sqft
        Source: GAMLS #10724639 Report a problem
        5/26/2026Price change$459,900-1.1%$198/sqft
        Source: GAMLS #10724639 Report a problem
        5/14/2026Price change$464,900-1.1%$201/sqft
        Source: GAMLS #10724639 Report a problem
        4/29/2026Price change$469,900-1.1%$203/sqft
        Source: GAMLS #10724639 Report a problem
        4/3/2026Listed for sale$475,000+22.7%$205/sqft
        Source: FMLS GA #7746565 Report a problem
        2/24/2022Sold$387,000$167/sqft
        Source: FMLS GA #6986199 Report a problem
        1/26/2022Pending sale$387,000$167/sqft
        Source: GAMLS #20010141 Report a problem
        1/20/2022Price change$387,000-1.3%$167/sqft
        Source: FMLS GA #6986199 Report a problem
        1/6/2022Listed for sale$392,000+2.9%$169/sqft
        Source: FMLS GA #6986199 Report a problem
        9/29/2021Sold$381,100+90.5%$164/sqft
        Source: Public Record Report a problem
        1/8/2020Listing removed--
        Source: Auction.com Report a problem
        12/18/2019Listed for sale--
        Source: Auction.com Report a problem
        3/25/2016Sold$200,000-4.8%$86/sqft
        Source: Public Record Report a problem
        2/22/2016Pending sale$210,000$91/sqft
        Source: MARK SPAIN REAL ESTATE #07590151 Report a problem
        1/11/2016Price change$210,000-4.5%$91/sqft
        Source: Keller Williams - Atlanta - North Fulton #5602548 Report a problem
        10/2/2015Price change$220,000-2.2%$95/sqft
        Source: KELLER WILLIAMS REALTY NORTH ATL #5602548 Report a problem
        4/24/2015Price change$225,000-8.2%$97/sqft
        Source: RE/MAX Advanced #5516641 Report a problem
        3/31/2015Listed for sale$245,000+11.4%$106/sqft
        Source: RE/MAX ADVANCED, LLC #07427272 Report a problem
        4/14/2012Listing removed$220,000$95/sqft
        Source: JACK WALDRIP REAL ESTATE #44906965 Report a problem
        2/11/2012Listed for sale$220,000+856.5%$95/sqft
        Source: JACK WALDRIP REAL ESTATE #44906965 Report a problem
        8/10/1998Sold$23,000$10/sqft
        Source: Public Record Report a problem

        Public tax history

        YearProperty taxesTax assessment
        2025$5,430 -3%$191,040 -3%
        2024$5,600 +26.3%$196,960 +13.7%
        2023$4,433 -0.9%$173,200 +12.9%
        2022$4,473 +35.9%$153,400 +39.1%
        2021$3,292 +3.3%$110,320 +5.6%
        2020$3,188 +1.6%$104,480 +4.8%
        2019$3,137 +14.7%$99,680 +14.1%
        2018$2,733 +2.3%$87,400 +8.9%
        2017$2,672 $80,280 -15.1%
        2016-- $94,560 +9.3%
        2015$623 $86,480 +35%
        2014$623 $64,037
        2013-- --
        2012-- --
        2011-- --
        2010-- --
        2009$558 +10.1%--
        2007$507 +2.2%--
        2006$496 +6.3%--
        2005$466 +8.3%--
        2004$431 +8.8%--
        2003$396 -3.2%--
        2002$409 -0.8%--
        2001$412 +2.2%--
        2000$403 $62,052
        Find assessor info on the county website

        Monthly payment

        Est. payment

        Payment breakdown

        Explore the cost of this home by adjusting the details. Changes won't be saved.
        All calculations are estimates and provided by Zillow, Inc. for informational purposes only. Actual amounts may vary.
        HOA fees may include property taxes on listings classified as Co-Ops. Contact the listing agent and/or owner for fee details.
        Mortgage interest rates are dependent on a number of factors, including credit score, down payment, and repayment length. Interest rate data provided by Zillow Group Marketplace, Inc. as of 1/1/1970 from various mortgage lenders with which we have lead or other similar arrangements; the Estimated Payment is an average of those rates.
        See how much you could borrow to make a competitive offer.

        Climate risks

        Neighborhood: 30504

        Getting around

        1 / 100
        Car-Dependent
        4 / 100
        Somewhat Bikeable

        Nearby schools

        GreatSchools rating
        Schools provided by the listing agent
        • Elementary: Mundy Mill Arts Academy
        • Middle: Gainesville West
        • High: Gainesville

        Source: FMLS GA. This data may not be complete. We recommend contacting the local school district to confirm school assignments for this home.

        A local agent can set up tours, give advice and negotiate with sellers.

        A local lender can help you make sure your offer is ready when you are.

        Browse local experts

        Similar homes