Skip main navigation
Off market
  • $1,111,000

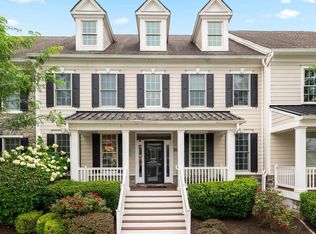
    3724 Liseter Gdns, Newtown Square, PA 19073

    3beds
    4baths
    3,980sqft
    Townhouse
    Built in 2014
    5,227 Square Feet Lot
    $1,111,000 Zestimate®
    $279/sqft
    $5,636 Estimated rent

    Home value

    $1,111,000

    $1.06M - $1.18M

    $5,636/mo

    Zestimate® history
    Loading
    Loading...

    Owner options

    List your home for rent

    $5,636/mo

    Rent Zestimate®

    Find your next renter with Zillow Rental Manager. Plus, with online applications, you can quickly screen prospective tenants – for free.

    Learn more

    $5,636/mo

    Rent Zestimate®

    Refinance and save

    $7,884/mo

    Est. payment

    Refinancing to a lower rate could help reduce your monthly payments and save thousands over the life of the loan.

    See today's rates

    $7,884/mo

    Est. payment

    Explore your selling options

    Work with a Zillow partner agent

    Leverage their expertise and Zillow's premium Showcase listings to get your home seen by more buyers.

    Get started

    List with your own agent

    Get your home in front of millions of buyers by listing it on Zillow.

    Learn how to do it

    Sell it yourself

    Take full control of how buyers see your home on Zillow by listing For Sale by Owner (FSBO).

    List your home

    What's special

    Look no further for the perfect end unit at Liseter! The Sheppard model is one of only a few built in the community. Close attention to detail and upgraded finishes throughout. Upon entering the grand 2 story entrance foyer you will find the open floor plan that is part of todays trendy living. The home is tastefully decorated, easy to maintain and sure to please it s new owner. The 1st floor features the family living area with gas fireplace and beautiful hardwood floors. Family room opens to the gourmet kitchen featuring stainless appliances, gas cook top, huge center island with comfortable seating for four, granite counters tops and beautiful custom light fixtures accent the open kitchen. Breakfast room area is part of the kitchen. 1st floor also features laundry room, powder room, formal dining room and nice size office. The 2nd floor master en-suite bedroom with custom tiled over sized shower, double vanities and custom designed walk-in closets will be your welcoming oasis for peaceful relaxation. Additionally on the 2nd floor there are two bedrooms with full bath. The lower level has been finished to include an additional area for family living with gas fireplace, exercise/game room plus a full bath. Two car garage, large covered front porch, rear outdoor deck and security system are also included. This home truly accentuates transitional colors and design. No more out door maintenance means easy living for those who choose this lifestyle. There are many activities at Liseter including swimming, tennis, pickle ball, book clubs, yoga, exercise classes plus water aerobics in the summer. Community offers elegant club house for your gatherings, fitness center, swimming pool, tennis courts and miles of walking trails and open space. Convenient location to fine dining, shopping, major corporate centers, center city, R5 train and airport. EA Academy and Aronimink Country Club are within a mile of 3724 Liseter Gardens. Why wait for new construction when you can have this beautifully maintained and pristine property! Don t miss this fantastic opportunity to own and enjoy a carefree living experience at Liseter. 2023-03-05

    This property is off market, which means it's not currently listed for sale or rent on Zillow. This may be different from what's available on other websites or public sources.

    Facts & features

    Interior

    Bedrooms & bathrooms
    • Bedrooms: 3
    • Bathrooms: 4
    Heating
    • Forced air, Gas
    Cooling
    • Central
    Features
    • Kitchen Island, Recessed Lighting, Walk-In Closet(s), Open Floorplan, Family Room Off Kitchen
    • Flooring: Hardwood
    • Basement: Y
    • Has fireplace: Yes
    Interior area
    • Total interior livable area: 3,980 sqft
    • Finished area below ground: 0

    Property

    Parking
    • Total spaces: 2
    • Parking features: Garage - Attached
    Features
    • Exterior features: Other
    Lot
    • Size: 5,227 sqft
    Details
    • Parcel number: 30000180329
    • Special conditions: Standard

    Construction

    Type & style
    • Home type: Townhouse
    • Architectural style: Traditional, Carriage House
    Condition
    • Year built: 2014

    Community & neighborhood

    Location
    • Region: Newtown Square

    HOA & financial

    HOA
    • Has HOA: Yes
    • HOA fee: $424 monthly

    Other

    Other facts
    • Heating: Forced Air
    • AssociationYN: true
    • FireplaceYN: true
    • GarageYN: true
    • AttachedGarageYN: true
    • HeatingYN: true
    • CoolingYN: true
    • CommunityFeatures: Pool
    • ConstructionMaterials: Frame, Masonry
    • StoriesTotal: 2
    • ArchitecturalStyle: Traditional, Carriage House
    • InteriorFeatures: Kitchen Island, Recessed Lighting, Walk-In Closet(s), Open Floorplan, Family Room Off Kitchen
    • SpecialListingConditions: Standard
    • CoveredSpaces: 2
    • Cooling: Central Air
    • ParkingFeatures: Attached Garage, Garage Door Opener, Inside Entrance
    • BelowGradeFinishedArea: 0
    • Flooring: Wood Floors
    • StructureType: End of Row/Townhouse
    • Basement: Y
    • MlsStatus: ACTIVE UNDER CONTRACT

    Price history

    DateEventPrice
    3/28/2023Sold$949,000$238/sqft
    Source: Bright MLS #PADE2040298 Report a problem
    3/5/2023Pending sale$949,000$238/sqft
    Source: Bright MLS #PADE2040298 Report a problem
    3/2/2023Listed for sale$949,000+35.6%$238/sqft
    Source: Bright MLS #PADE2040298 Report a problem
    1/21/2020Sold$700,000-4.8%$176/sqft
    Source: Public Record Report a problem
    12/18/2019Pending sale$735,000$185/sqft
    Source: Keller Williams Realty Devon-Wayne #PADE497060 Report a problem
    10/23/2019Price change$735,000-2%$185/sqft
    Source: Keller Williams Realty Devon-Wayne #PADE497060 Report a problem
    7/30/2019Pending sale$750,000$188/sqft
    Source: Keller Williams Realty #PADE497060 Report a problem
    7/24/2019Listed for sale$750,000+10.6%$188/sqft
    Source: Keller Williams Realty Devon-Wayne #PADE497060 Report a problem
    1/28/2015Sold$677,930$170/sqft
    Source: Public Record Report a problem

    Public tax history

    YearProperty taxesTax assessment
    2025$11,237 +7.6%$627,440
    2024$10,441 +3.3%$627,440
    2023$10,112 +9.6%$627,440 +7.2%
    2022$9,228 +0.1%$585,360
    2021$9,214 +267.1%$585,360 +27.4%
    2020$2,510 -79.8%$459,636
    2019$12,408 +1.1%$459,636
    2018$12,275 +386.6%$459,636
    2017$2,522 -2%$459,636
    2016$2,574 +371.1%$459,636 +361.6%
    2015$546 $99,570

    Find assessor info on the county website

    Neighborhood: 19073

    Nearby schools

    GreatSchools rating
    Schools provided by the listing agent
    • District: MARPLE NEWTOWN

    Source: The MLS. This data may not be complete. We recommend contacting the local school district to confirm school assignments for this home.

    Get a cash offer in 3 minutes
    Find out how much your home could sell for in as little as 3 minutes with a no-obligation cash offer.
    Estimated market value
    $1,111,000
    Get a cash offer in 3 minutes
    Find out how much your home could sell for in as little as 3 minutes with a no-obligation cash offer.
    Estimated market value
    $1,111,000