Skip main navigation
Active
  • Price cut: $3K (7/2)
    $110,000

    3724 Log Cabin Dr, Macon, GA 31204

    3beds
    1,218sqft
    : 
    Loading
    Get pre-qualified
    Single Family Residence
    Built in 1986
    0.25 Acres Lot
    $106,800 Zestimate®
    $90/sqft
    $-- HOA

    What's special

    Rear deckLarge fenced-in backyardWelcoming front porchRecently refreshedBrand new carpetFresh interior paint
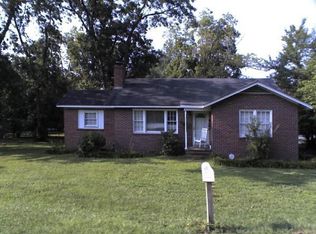
    MOVE IN Ready!! Welcome to 3724 Log Cabin Drive-a recently refreshed 3 bedroom, 2 bathroom home that's ready for its next owner from DAY ONE! Whether you're a first-time homebuyer looking for the perfect start or an investor searching for a solid rental, this one checks all the boxes. Step inside and you'll immediately notice the fresh updates throughout, including brand new carpet and fresh interior paint, giving the home a clean, modern feel. With 1,218 square feet of well-laid-out living space, there's room to live comfortably without the maintenance of something oversized. Major peace of mind comes with a roof less than 3 years old, making this a smart and secure investment. Outside is where this property really shines-enjoy a large fenced-in backyard, perfect for pets, entertaining, or just having your own private outdoor space. The home also features a spacious parking pad and driveway, along with a welcoming front porch and a rear deck-ideal for relaxing mornings or weekend gatherings. Highlights: 3 Bedrooms | 2 Bathrooms 1,218 Sq Ft Recently refreshed - move-in ready New carpet + fresh paint Roof less than 3 years old Large fenced backyard Front porch + rear deck Spacious driveway + parking pad This is the kind of property that works whether you're moving in or cash flowing-don't miss your opportunity to make it yours!
    94 days
    |
    273
    |
    19
    |

    Zillow last checked:

    Listing updated:

    Listed by:

    Gregory Anderson 229-292-2640,

    Coldwell Banker Bullard Realty

    Source: GAMLS,MLS#: 10727184MLS Logo

    Loading...

      Facts & features

      Interior

      Bedrooms & bathrooms
      • Bedrooms: 3
      • Bathrooms: 2
      • Full bathrooms: 2
      • Main level bathrooms: 2
      • Main level bedrooms: 3
      Rooms
      • Room types: Laundry
      Heating
      • Central
      Cooling
      • Central Air
      Appliances
      • Included: Dishwasher
      • Laundry: In Hall
      Features
      • Other
      • Flooring: Carpet, Laminate
      • Basement: Crawl Space
      • Has fireplace: No
      Interior area
      • Total structure area: 1,218
      • Total interior livable area: 1,218 sqft
      • Finished area above ground: 1,218
      • Finished area below ground: 0

      Property

      Parking
      • Parking features: Parking Pad
      • Has uncovered spaces: Yes
      Features
      • Levels: One
      • Stories: 1
      Lot
      • Size: 0.25 Acres
      • Features: City Lot
      Details
      • Parcel number: N0730462

      Construction

      Type & style
      • Home type: SingleFamily
      • Architectural style: Ranch
      • Property subtype: Single Family Residence
      Materials
      • Wood Siding
      • Roof: Slate
      Condition
      • Updated/Remodeled
      • New construction: No
      • Year built: 1986

      Utilities & green energy

      • Sewer: Public Sewer
      • Water: Public
      • Utilities for property: Cable Available, Electricity Available, High Speed Internet, Natural Gas Available

      Community & HOA

      Community
      • Features: None
      • Subdivision: Log Cabin Heights
      HOA
      • Has HOA: No
      • Services included: None
      Location
      • Region: Macon

      Financial & listing details

      • Price per square foot: $90/sqft
      • Tax assessed value: $83,620
      • Annual tax amount: $821
      • Date on market: 4/7/2026
      • Cumulative days on market: 70 days
      • Listing agreement: Exclusive Right To Sell
      • Electric utility on property: Yes

        Estimated market value

        $106,800

        $101,000 - $112,000

        $1,311/mo

        Price history

        DateEventPrice
        7/2/2026Price change$110,000-2.7%$90/sqft
        Source: GAMLS #10727184 Report a problem
        6/20/2026Listed for sale$113,000$93/sqft
        Source: GAMLS #10727184 Report a problem
        5/28/2026Pending sale$113,000$93/sqft
        Source: GAMLS #10727184 Report a problem
        5/4/2026Price change$113,000-1.7%$93/sqft
        Source: GAMLS #10727184 Report a problem
        4/25/2026Price change$115,000-0.9%$94/sqft
        Source: GAMLS #10727184 Report a problem
        4/17/2026Price change$116,000-2.5%$95/sqft
        Source: GAMLS #10727184 Report a problem
        4/7/2026Listed for sale$119,000+140.4%$98/sqft
        Source: GAMLS #10727184 Report a problem
        4/28/2000Sold$49,500$41/sqft
        Source: Agent Provided Report a problem

        Public tax history

        YearProperty taxesTax assessment
        2025$641 -1.3%$33,448
        2024$650 +202.9%$33,448
        2023$215 -66.2%$33,448 +31.9%
        2022$636 -8.9%$25,356
        2021$698 -2.1%$25,356
        2020$713 -0.8%$25,356
        2019$719 +4.5%$25,356
        2018$688 -46.3%$25,356
        2017$1,280 +24.1%$25,356
        2016$1,032 +8.3%$25,356
        2015$953 +163.3%$25,356
        2014$362 $25,356
        2013-- --
        2012-- --
        2011-- --
        2010-- --
        2009$702 +65.5%$63,390 +8.4%
        2008$424 -1.9%$58,500
        2007$433 -6%$58,500 +150%
        2006$460 +11.8%$23,400
        2005$412 $23,400
        2004-- $23,400
        2003-- $23,400
        2002-- $23,400

        Find assessor info on the county website

        Monthly payment

        Est. payment

        Payment breakdown

        Explore the cost of this home by adjusting the details. Changes won't be saved.
        All calculations are estimates and provided by Zillow, Inc. for informational purposes only. Actual amounts may vary.
        HOA fees may include property taxes on listings classified as Co-Ops. Contact the listing agent and/or owner for fee details.
        Mortgage interest rates are dependent on a number of factors, including credit score, down payment, and repayment length. Interest rate data provided by Zillow Group Marketplace, Inc. as of 1/1/1970 from various mortgage lenders with which we have lead or other similar arrangements; the Estimated Payment is an average of those rates.
        See how much you could borrow to make a competitive offer.

        Climate risks

        Neighborhood: 31204

        Getting around

        26 / 100
        Car-Dependent
        32 / 100
        Somewhat Bikeable

        Nearby schools

        GreatSchools rating
        Schools provided by the listing agent
        • Middle: Weaver
        • High: Westside

        Source: GAMLS. This data may not be complete. We recommend contacting the local school district to confirm school assignments for this home.

        A local agent can set up tours, give advice and negotiate with sellers.

        A local lender can help you make sure your offer is ready when you are.

        Browse local experts

        Similar homes

        Skip to the end of the carouselSkip to the beginning of the carousel