If you are looking for a home with some great space both inside and out, look no further!!! 3724 Macadamia Lane is the place for you with 4 bedrooms and a huge game room or extra room upstairs and 2.5 baths, with a office/bedroom and 1/2 bathroom downstairs consisting of 3,187 square feet of living space. As you enter the home you will be impressed by the formal living and dining room and as you move to the rear of the home you will fall in love with the great room, kitchen, breakfast area and family room. The kitchen has a gas range, granite counters and a HUGE island. Upstairs you will find 4 bedrooms and a large extra room you could have as a game room, craft, home theatre or whatever your heart desires. Located on a corner with an oversized lot. Come and fall in love with Macadamia Lane!
Closed
Street View
$625,000
3724 Macadamia Ln, Ceres, CA 95307
4beds
3,187sqft
Single Family Residence
Built in 2004
8,847 Square Feet Lot
$625,600 Zestimate®
$196/sqft
$3,125 Estimated rent
Home value
$625,600
$594,000 - $657,000
$3,125/mo
Zestimate® history
Owner options
List your home for rent
$3,125/mo
Rent Zestimate®
Find your next renter with Zillow Rental Manager. Plus, with online applications, you can quickly screen prospective tenants – for free.
$3,125/mo
Rent Zestimate®
Refinance and save
$4,174/mo
Est. payment
Refinancing to a lower rate could help reduce your monthly payments and save thousands over the life of the loan.
$4,174/mo
Est. payment
Explore your selling options
Work with a Zillow partner agent
Leverage their expertise and Zillow's premium Showcase listings to get your home seen by more buyers.
Get startedList with your own agent
Get your home in front of millions of buyers by listing it on Zillow.
Learn how to do itSell it yourself
Take full control of how buyers see your home on Zillow by listing For Sale by Owner (FSBO).
List your homeWhat's special
Huge islandOversized lotFamily roomGreat roomBreakfast areaGranite counters
Zillow last checked:
Listing updated:
Listed by:
Joshua Reeve DRE #01986852 209-857-2477,
PMZ Real Estate
Bought with:
Paulina Espinoza, DRE #02176878
eXp Realty of California Inc.
Source: MetroList Services of CA,MLS#: 226074055Originating MLS: MetroList Services, Inc.
Facts & features
Interior
Bedrooms & bathrooms
- Bedrooms: 4
- Bathrooms: 3
- Full bathrooms: 2
- Partial bathrooms: 1
Primary bathroom
- Features: Shower Stall(s), Double Vanity, Soaking Tub, Tile, Walk-In Closet(s), Window
Dining room
- Features: Dining/Living Combo
Kitchen
- Features: Breakfast Area, Pantry Cabinet, Granite Counters
Heating
- Central
Cooling
- Central Air
Appliances
- Included: Free-Standing Gas Range, Gas Water Heater, Dishwasher, Disposal, Microwave, Plumbed For Ice Maker, Free-Standing Electric Oven
- Laundry: Cabinets, Electric Dryer Hookup, Inside
Features
- Flooring: Carpet, Linoleum, Wood
- Number of fireplaces: 1
- Fireplace features: Family Room, Gas Log, Gas
Interior area
- Total structure area: 0
- Total interior livable area: 3,187 sqft
Property
Parking
- Total spaces: 4
- Parking features: Attached, Garage Faces Front
- Attached garage spaces: 2
- Uncovered spaces: 2
Features
- Fencing: Back Yard,Wood
Lot
- Size: 8,847 Square Feet
- Features: Auto Sprinkler F&R
Details
- Parcel number: 069042007000
- Zoning: SFR
- Special conditions: Standard
Construction
Type & style
- Home type: SingleFamily
- Property subtype: Single Family Residence
Materials
- Ceiling Insulation, Stucco, Wood
- Foundation: Slab
- Roof: Cement,Tile
Condition
- Year built: 2004
Utilities & green energy
- Electric: 220 Volts in Laundry
- Sewer: See Remarks
- Water: Public, Meter on Site
- Utilities for property: Cable Available, Public, Electric, Internet Available, Natural Gas Connected
Community & HOA
Location
- Region: Ceres
Financial & listing details
- Price per square foot: $196/sqft
- Tax assessed value: $637,003
- Date on market: 9/20/2026
Price history
| Date | Event | Price |
|---|---|---|
| 7/20/2026 | Sold | $625,000+0%$196/sqft |
Source: Public Record Report a problem | ||
| 6/20/2026 | Pending sale | $624,900$196/sqft |
Source: MetroList Services of CA #226074055 Report a problem | ||
| 6/10/2026 | Listed for sale | $624,900$196/sqft |
Source: MetroList Services of CA #226074055 Report a problem | ||
Public tax history
| Year | Property taxes | Tax assessment |
|---|---|---|
| 2026 | -- | $637,003 +2% |
| 2025 | $9,823 +5% | $624,513 +2% |
| 2024 | $9,356 +2.2% | $612,269 +2% |
| 2023 | $9,155 +0.8% | $600,265 +2% |
| 2022 | $9,080 +13.8% | $588,496 +20.5% |
| 2021 | $7,981 +11.7% | $488,500 +14.3% |
| 2020 | $7,143 -0.8% | $427,500 |
| 2019 | $7,204 +3.8% | $427,500 +5.3% |
| 2018 | $6,939 +3.1% | $406,000 +5.3% |
| 2017 | $6,728 +3.5% | $385,500 +5.2% |
| 2016 | $6,498 +57.9% | $366,500 -1.5% |
| 2015 | $4,116 | $372,000 +10.1% |
| 2014 | $4,116 | $338,000 +47.3% |
| 2012 | -- | $229,500 -5.2% |
| 2011 | -- | $242,000 |
| 2010 | -- | $242,000 -18.4% |
| 2009 | -- | $296,500 -4% |
| 2008 | -- | $309,000 -33.7% |
| 2007 | -- | $466,141 +2% |
| 2006 | -- | $457,001 +934.3% |
| 2005 | -- | $44,186 |
Find assessor info on the county website
Neighborhood: 95307
Nearby homes
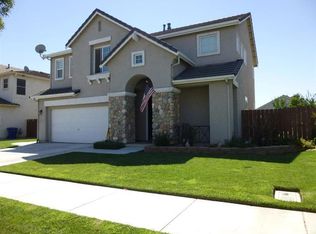
- $484,5003 bd2 ba1.9k sqft3710 Macadamia Ln, Ceres, CA 95307Off Market
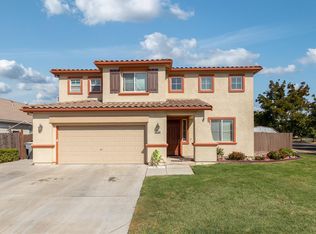
- $607,0005 bd3 ba3.1k sqft3725 Waynesboro Dr, Ceres, CA 95307Off Market
- $592,7005 bd3 ba2.8k sqft3696 Macadamia Ln, Ceres, CA 95307Off Market
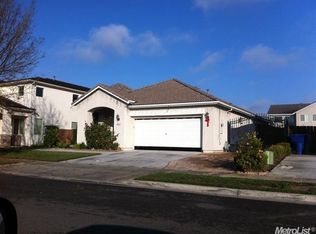
- $470,2003 bd2 ba1.8k sqft3711 Waynesboro Dr, Ceres, CA 95307Off Market
- $525,2004 bd2 ba1.8k sqft3754 Macadamia Ln, Ceres, CA 95307Off Market
- $477,5003 bd2 ba1.6k sqft3747 Waynesboro Dr, Ceres, CA 95307Off Market
- $480,0004 bd2 ba1.9k sqft3725 Macadamia Ln, Ceres, CA 95307Off Market
- $488,9003 bd2 ba1.8k sqft3739 Macadamia Ln, Ceres, CA 95307Off Market
Nearby schools
GreatSchools rating
- 4/10Samuel Vaughn Elementary SchoolGrades: K-6Distance: 0.2 mi
- 3/10Cesar Chavez Junior High SchoolGrades: 7-8Distance: 0.8 mi
- 6/10Ceres High SchoolGrades: 9-12Distance: 1.6 mi
Get a cash offer in 3 minutes
Find out how much your home could sell for in as little as 3 minutes with a no-obligation cash offer.
Estimated market value
$625,600
Get a cash offer in 3 minutes
Find out how much your home could sell for in as little as 3 minutes with a no-obligation cash offer.
Estimated market value
$625,600
- California
- Stanislaus County
- Ceres
- 95307
- 3724 Macadamia Ln
