Welcome to 3724 Main Street....This Like New, Charming home offers the perfect blend of style, comfort and convenience. Step inside and you will see a well-designed open floor layout with beautiful LVP flooring, a kitchen boasting white cabinets, an island/breakfast bar & SS appliances, a spacious living room with a custom built-in wall unit and a dining combo adorned with a slider that floods the space with tons of natural light and creates a seamless connection to the outdoors. The 1st floor primary bedroom comes complete with a walk-in closet and en-suite bathroom with a double sink. Up the stairs you will find 2 comfortable size bedrooms with a shared full bathroom and a laundry area. Additional features include a first floor half bath and a floored attic for extra storage space. Make your way outside, this private backyard is an entertainer's dream and a personal retreat all in one. Just beyond the deck, the patio offers a cozy lounge area ideal for relaxing, entertaining, cookouts, crab feasts and bonfires. Lush raised garden beds line the yard, perfect for fresh herbs, colorful flowers and vegetable plants, adding both beauty and homegrown flavors to every meal. Let's not forget about the extra large shed for storing tools/equipment and the outdoor utility sink for cleaning veggies and washing hands. Within close proximity to local shopping, highly rated waterfront dining, water sports, public boat landing , Cross Island Trail and much more!....Just minutes to Rt. 50 and the Bay Bridge. Bonus, zoned for Residential/Commercial use, Live/Work/Play! Put this on your must see list!!
Sold for $425,000
$425,000
3724 Main St, Grasonville, MD 21638
3beds
1,622sqft
Single Family Residence
Built in 2020
10,015 Square Feet Lot
$442,300 Zestimate®
$262/sqft
$3,007 Estimated rent
Home value
$442,300
$376,000 - $517,000
$3,007/mo
Zestimate® history
Owner options
List your home for rent
$3,007/mo
Rent Zestimate®
Find your next renter with Zillow Rental Manager. Plus, with online applications, you can quickly screen prospective tenants – for free.
$3,007/mo
Rent Zestimate®
Refinance and save
$2,556/mo
Est. payment
Refinancing to a lower rate could help reduce your monthly payments and save thousands over the life of the loan.
$2,556/mo
Est. payment
Explore your selling options
Work with a Zillow partner agent
Leverage their expertise and Zillow's premium Showcase listings to get your home seen by more buyers.
Get startedList with your own agent
Get your home in front of millions of buyers by listing it on Zillow.
Learn how to do itSell it yourself
Take full control of how buyers see your home on Zillow by listing For Sale by Owner (FSBO).
List your homeWhat's special
Private backyardWalk-in closetLush raised garden bedsOpen floor layoutFirst floor half bathCozy lounge areaCustom built-in wall unit
Zillow last checked:
Listing updated:
Listed by:
Tammi Clark 410-739-9600,
Clark & Co Realty, LLC
Bought with:
Casey Scattergood, 671967
Cross Street Realtors LLC
Source: Bright MLS,MLS#: MDQA2013324
Facts & features
Interior
Bedrooms & bathrooms
- Bedrooms: 3
- Bathrooms: 3
- Full bathrooms: 2
- 1/2 bathrooms: 1
- Main level bathrooms: 2
- Main level bedrooms: 1
Basement
- Area: 0
Heating
- Heat Pump, Electric
Cooling
- Central Air, Electric
Appliances
- Included: Stainless Steel Appliance(s), Water Conditioner - Owned, Electric Water Heater
- Laundry: Upper Level, Dryer In Unit, Washer In Unit
Features
- Attic, Built-in Features, Entry Level Bedroom, Open Floorplan, Recessed Lighting, Dry Wall
- Flooring: Luxury Vinyl, Carpet
- Doors: Sliding Glass
- Has basement: No
- Has fireplace: No
Interior area
- Total structure area: 1,622
- Total interior livable area: 1,622 sqft
- Finished area above ground: 1,622
- Finished area below ground: 0
Property
Parking
- Parking features: Driveway, Off Street
- Has uncovered spaces: Yes
Accessibility
- Accessibility features: None
Features
- Levels: Two
- Stories: 2
- Patio & porch: Deck, Patio
- Exterior features: Sidewalks
- Pool features: None
- Fencing: Privacy,Vinyl
- Has view: Yes
- View description: Water, Street
- Has water view: Yes
- Water view: Water
- Body of water: Marshy Creek
Lot
- Size: 10,015 Square Feet
- Features: Corner Lot, Corner Lot/Unit
Details
- Additional structures: Above Grade, Below Grade
- Parcel number: 1805125844
- Zoning: UC
- Special conditions: Standard
Construction
Type & style
- Home type: SingleFamily
- Architectural style: Colonial
- Property subtype: Single Family Residence
Materials
- Stick Built, Vinyl Siding
- Foundation: Block, Flood Vent, Crawl Space
- Roof: Architectural Shingle
Condition
- Excellent
- New construction: No
- Year built: 2020
Utilities & green energy
- Sewer: Public Sewer
- Water: Private, Well
Community & HOA
Community
- Security: Fire Sprinkler System, Smoke Detector(s)
- Subdivision: Grasonville
HOA
- Has HOA: No
Location
- Region: Grasonville
Financial & listing details
- Price per square foot: $262/sqft
- Tax assessed value: $294,500
- Annual tax amount: $2,774
- Date on market: 5/9/2025
- Listing agreement: Exclusive Right To Sell
- Listing terms: Cash,Conventional,FHA,USDA Loan,VA Loan
- Inclusions: Patio Sunshade & Bluetooth Speakers, Water Conditioner
- Ownership: Fee Simple
Price history
| Date | Event | Price |
|---|---|---|
| 7/30/2025 | Sold | $425,000-0.9%$262/sqft |
Source:  Bright MLS #MDQA2013324 Report a problem Bright MLS #MDQA2013324 Report a problem | ||
| 6/29/2025 | Pending sale | $429,000$264/sqft |
Source: Bright MLS #MDQA2013324 Report a problem | ||
| 6/17/2025 | Contingent | $429,000$264/sqft |
Source: Bright MLS #MDQA2013324 Report a problem | ||
| 5/28/2025 | Price change | $429,000-2.3%$264/sqft |
Source: Bright MLS #MDQA2013324 Report a problem | ||
| 5/9/2025 | Price change | $439,000-4.4%$271/sqft |
Source: Bright MLS #MDQA2013324 Report a problem | ||
| 4/16/2025 | Price change | $459,000-2.1%$283/sqft |
Source: Bright MLS #MDQA2012668 Report a problem | ||
| 4/2/2025 | Listed for sale | $469,000$289/sqft |
Source: Bright MLS #MDQA2012668 Report a problem | ||
Public tax history
| Year | Property taxes | Tax assessment |
|---|---|---|
| 2025 | $3,024 +9% | $321,033 +9% |
| 2024 | $2,774 +2.1% | $294,500 +2.1% |
| 2023 | $2,717 +2.2% | $288,400 -2.1% |
| 2022 | $2,659 +0.4% | $294,500 +6.6% |
| 2021 | $2,649 +0.6% | $276,200 +0.6% |
| 2020 | $2,632 +204.6% | $274,433 +204.6% |
| 2019 | $864 | $90,100 |
Find assessor info on the county website
Neighborhood: 21638
Nearby homes
- $425,6003 bd3 ba1.5k sqft104 Marshy Creek, Grasonville, MD 21638Off Market
- $361,1003 bd2 ba1.5k sqft3800 Main St, Grasonville, MD 21638Off Market
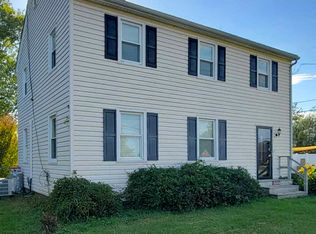
- $408,000-- bd2 ba1.5k sqft104 Marshy Creek Rd, Grasonville, MD 21638Off Market
- $367,400-- bd-- ba1.2k sqft3712 Main St, Grasonville, MD 21638Off Market
- $353,8002 bd2 ba1k sqft108 Marshy Creek Rd, Grasonville, MD 21638Off Market
- $348,8003 bd2 ba1.8k sqft3802 Main St, Grasonville, MD 21638Off Market
- $325,7003 bd2 ba1.5k sqft107 Marshy Creek Rd, Grasonville, MD 21638Off Market
- $972,800-- bd-- ba2.7k sqft3701 Main St, Grasonville, MD 21638Off Market
Nearby schools
GreatSchools rating
- 9/10Grasonville Elementary SchoolGrades: PK-5Distance: 1.7 mi
- 6/10Stevensville Middle SchoolGrades: 6-8Distance: 4.8 mi
- 5/10Kent Island High SchoolGrades: 9-12Distance: 5.2 mi
Schools provided by the listing agent
- District: Queen Anne's County Public Schools
Source: Bright MLS. This data may not be complete. We recommend contacting the local school district to confirm school assignments for this home.
Get a cash offer in 3 minutes
Find out how much your home could sell for in as little as 3 minutes with a no-obligation cash offer.
Estimated market value
$442,300
Get a cash offer in 3 minutes
Find out how much your home could sell for in as little as 3 minutes with a no-obligation cash offer.
Estimated market value
$442,300
- Maryland
- Queen Annes County
- Grasonville
- 21638
- 3724 Main St
Nearby cities
Nearby zip codes
Other Grasonville Topics
