Skip main navigation
Closed
  • $714,600

    3724 Michigan Ave, Stockton, CA 95204

    3beds
    2,518sqft
    Single Family Residence
    Built in 1953
    0.42 Acres Lot
    $714,600 Zestimate®
    $284/sqft
    $3,229 Estimated rent

    Home value

    $714,600

    $650,000 - $786,000

    $3,229/mo

    Zestimate® history
    Loading
    Loading...

    Owner options

    List your home for rent

    $3,229/mo

    Rent Zestimate®

    Find your next renter with Zillow Rental Manager. Plus, with online applications, you can quickly screen prospective tenants – for free.

    Learn more

    $3,229/mo

    Rent Zestimate®

    Refinance and save

    $4,502/mo

    Est. payment

    Refinancing to a lower rate could help reduce your monthly payments and save thousands over the life of the loan.

    See today's rates

    $4,502/mo

    Est. payment

    Explore your selling options

    Work with a Zillow partner agent

    Leverage their expertise and Zillow's premium Showcase listings to get your home seen by more buyers.

    Get started

    List with your own agent

    Get your home in front of millions of buyers by listing it on Zillow.

    Learn how to do it

    Sell it yourself

    Take full control of how buyers see your home on Zillow by listing For Sale by Owner (FSBO).

    List your home

    What's special

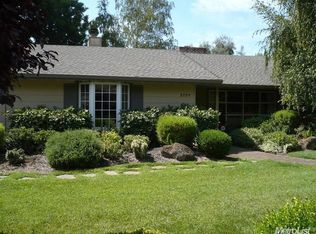
    BEAUTIFULLY LANDSCAPED 3 BEDROOM, 3 BATH HOME STEPS AWAY FROM STOCKTON GOLF & COUNTRY CLUB. LIVING, FAMILY AND FORMAL DINING ROOMS WITH FIREPLACES. SPACIOUS FAMILY ROOM INCLUDES A WET BAR. KITCHEN UPDATED WITH TILED COUNTERS, CENTER ISLAND & BREAKFAST BAR. MASTER SUITE WITH REMODELED BATH & FRENCH DOORS TO PATIO. TILED AND HARDWOOD FLOORS. LUSH GARDENS, PARK LIKE SETTING BACKYARD W/ POOL AND OUTDOOR PATIOS. HOME SHOWS GREAT PRIDE IN OWNERSHIP.

    This property is off market, which means it's not currently listed for sale or rent on Zillow. This may be different from what's available on other websites or public sources.

    Zillow last checked:

    Listing updated:

    Listed by:

    Steven Werner DRE #00706727 209-608-1120,

    Werner Properties

    Bought with:

    4 Rivers Realty, Inc.

    Source: MetroList Services of CA,MLS#: 14049117Originating MLS: MetroList Services, Inc.

    Facts & features

    Interior

    Bedrooms & bathrooms
    • Bedrooms: 3
    • Bathrooms: 3
    • Full bathrooms: 2
    • Partial bathrooms: 1
    Rooms
    • Room types: Bathroom, Family Room, Master Bathroom, Master Bedroom
    Primary bedroom
    • Features: Outside Access, Walk-In Closet
    Primary bathroom
    • Features: Double Vanity, Multiple Shower Heads, Shower Stall(s), Tub
    Dining room
    • Features: Bar, Formal Room
    Kitchen
    • Features: Pantry Closet
    Heating
    • Central
    Cooling
    • Central Air
    Appliances
    • Included: Built-In Electric Oven, Trash Compactor, Dishwasher, Electric Cooktop, Microwave
    • Laundry: Inside, Sink
    Features
    • Flooring: Carpet, Tile, Wood
    • Number of fireplaces: 3
    • Fireplace features: Dining Room, Family Room, Gas, Living Room
    Interior area
    • Total interior livable area: 2,518 sqft

    Property

    Parking
    • Total spaces: 2
    • Parking features: Attached, Boat, Garage Door Opener
    • Attached garage spaces: 2
    Features
    • Stories: 1
    • Exterior features: Boat Storage
    • Has private pool: Yes
    • Pool features: In Ground, Gunite, On Lot
    Lot
    • Size: 0.42 Acres
    • Features: Auto Sprinkler F&R, Landscape Back, Landscape Front, Near Public Transit
    Details
    • Additional structures: RV/Boat Storage
    • Zoning description: RES
    • Other equipment: Satellite Dish

    Construction

    Type & style
    • Home type: SingleFamily
    • Property subtype: Single Family Residence
    Materials
    • Wood
    • Foundation: Raised
    • Roof: Composition
    Condition
    • Year built: 1953

    Utilities & green energy

    • Sewer: Septic System
    • Water: Well, Public
    • Utilities for property: Public, Natural Gas Available

    Community & HOA

    Location
    • Region: Stockton

    Financial & listing details

    • Price per square foot: $284/sqft
    • Price range: $375K - $714.6K
    • Date on market: 6/27/2025

    Price history

    DateEventPrice
    9/17/2014Sold$375,000$149/sqft
    Source: MetroList Services of CA #14049117 Report a problem

    Public tax history

    Tax history is unavailable.

    Neighborhood: Country Club

    Nearby schools

    GreatSchools rating
    Get a cash offer in 3 minutes
    Find out how much your home could sell for in as little as 3 minutes with a no-obligation cash offer.
    Estimated market value
    $714,600
    Get a cash offer in 3 minutes
    Find out how much your home could sell for in as little as 3 minutes with a no-obligation cash offer.
    Estimated market value
    $714,600