Skip main navigation
Sold for $362,500
  • $362,500

    3724 Mountain Brook Cir, Durham, NC 27704

    3beds
    2,436sqft
    Single Family Residence
    Built in 2008
    6,534 Square Feet Lot
    $354,500 Zestimate®
    $149/sqft
    $2,324 Estimated rent

    Home value

    $354,500

    $330,000 - $379,000

    $2,324/mo

    Zestimate® history
    Loading
    Loading...

    Owner options

    List your home for rent

    $2,324/mo

    Rent Zestimate®

    Find your next renter with Zillow Rental Manager. Plus, with online applications, you can quickly screen prospective tenants – for free.

    Learn more

    $2,324/mo

    Rent Zestimate®

    Refinance and save

    $2,737/mo

    Est. payment

    Refinancing to a lower rate could help reduce your monthly payments and save thousands over the life of the loan.

    See today's rates

    $2,737/mo

    Est. payment

    Explore your selling options

    Work with a Zillow partner agent

    Leverage their expertise and Zillow's premium Showcase listings to get your home seen by more buyers.

    Get started

    List with your own agent

    Get your home in front of millions of buyers by listing it on Zillow.

    Learn how to do it

    Sell it yourself

    Take full control of how buyers see your home on Zillow by listing For Sale by Owner (FSBO).

    List your home

    What's special

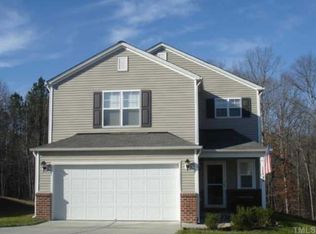
    Fenced yardRear patioWalk-in showerLarge kitchenAmple counter spaceCenter islandPrivate wooded lot
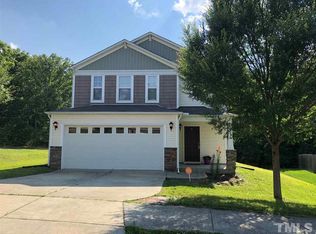
    Welcome to the perfect blend of comfort & convenience! Priced to sell, this open concept home offers a perfect floorplan for living, working & entertaining with the bonus of a private wooded lot...all minutes to Duke, RTP & downtown Durham. The floorplan flows seamlessly from the front to back with the large kitchen offering ample counter space, a center island & plenty of cabinets with a dedicated pantry. The front foyer provides a private area to great guests, while the upstairs features an oversized owner's suite with walk-in shower, garden tub, dual vanity & large walk-in closet. The rear patio & fenced yard offers a blank canvas to create your perfect oasis for weekend BBQs, playtime & relaxing under the Carolina sky. Work from home? Don't miss the 140+/- square foot flex room ideal for an office or exercise area. With community amenities, nearby parks & shopping at your fingertips, you have everything you need right where you live. Don't wait—homes like this move quickly! Schedule a private tour today.

    Zillow last checked:

    Listing updated:

    Listed by:

    Linda Craft 919-235-0007,

    Linda Craft Team, REALTORS,

    Anthony G Fink 919-986-4146,

    Linda Craft Team, REALTORS

    Bought with:

    Tuan Nguyen, 296911

    Golden Realty

    Source: Doorify MLS,MLS#: 10116166MLS Logo

    Facts & features

    Interior

    Bedrooms & bathrooms
    • Bedrooms: 3
    • Bathrooms: 3
    • Full bathrooms: 2
    • 1/2 bathrooms: 1
    Primary bedroom
    • Level: Second
    • Area: 292.23 Square Feet
    • Dimensions: 19.1 x 15.3
    Bedroom 2
    • Level: Second
    • Area: 137.28 Square Feet
    • Dimensions: 13.2 x 10.4
    Bedroom 3
    • Level: Second
    • Area: 146.52 Square Feet
    • Dimensions: 13.2 x 11.1
    Breakfast room
    • Level: Main
    • Area: 111.87 Square Feet
    • Dimensions: 11.3 x 9.9
    Dining room
    • Level: Main
    • Area: 96.3 Square Feet
    • Dimensions: 10.7 x 9
    Other
    • Level: Main
    • Area: 66.5 Square Feet
    • Dimensions: 13.3 x 5
    Family room
    • Level: Main
    • Area: 286.75 Square Feet
    • Dimensions: 18.5 x 15.5
    Kitchen
    • Level: Second
    • Area: 129.95 Square Feet
    • Dimensions: 11.5 x 11.3
    Laundry
    • Level: Second
    • Area: 53.36 Square Feet
    • Dimensions: 9.2 x 5.8
    Living room
    • Level: Main
    • Area: 147.34 Square Feet
    • Dimensions: 13.9 x 10.6
    Loft
    • Level: Second
    • Area: 194.18 Square Feet
    • Dimensions: 14.6 x 13.3
    Other
    • Description: Rear Patio
    • Level: Main
    • Area: 438 Square Feet
    • Dimensions: 29.2 x 15
    Other
    • Description: Front porch
    • Level: Main
    • Area: 54 Square Feet
    • Dimensions: 9 x 6
    Other
    • Description: Garage
    • Level: Main
    • Area: 366.7 Square Feet
    • Dimensions: 19.3 x 19
    Heating
    • Forced Air, Natural Gas
    Cooling
    • Central Air
    Appliances
    • Included: Dishwasher, Electric Range, Microwave
    • Laundry: Laundry Room, Upper Level
    Features
    • Ceiling Fan(s), Double Vanity, Entrance Foyer, Kitchen Island, Pantry, Soaking Tub, Walk-In Closet(s), Bathtub/Shower Combination, Walk-In Shower, Smooth Ceilings
    • Flooring: Carpet, Hardwood, Luxury Vinyl, Vinyl
    • Number of fireplaces: 1
    • Fireplace features: Family Room
    Interior area
    • Total structure area: 2,436
    • Total interior livable area: 2,436 sqft
    • Finished area above ground: 2,436
    • Finished area below ground: 0

    Property

    Parking
    • Total spaces: 2
    • Parking features: Attached, Concrete, Driveway, Garage Faces Front, Garage
    • Garage spaces: 2
    • Has uncovered spaces: Yes
    Features
    • Levels: Two
    • Stories: 2
    • Patio & porch: Front Porch, Patio
    • Exterior features: Fenced Yard
    • Fencing: Back Yard,Fenced,Privacy
    Lot
    • Size: 6,534 Square Feet
    • Features: Landscaped
    Details
    • Parcel number: 203027
    • Zoning: PDR
    • Special conditions: Standard

    Construction

    Type & style
    • Home type: SingleFamily
    • Architectural style: Traditional,Transitional
    • Property subtype: Single Family Residence
    Materials
    • Stone, Vinyl Siding
    • Foundation: Slab
    • Roof: Shingle
    Condition
    • New construction: No
    • Year built: 2008
    Details
    • Builder name: Centex Homes

    Utilities & green energy

    • Sewer: Public Sewer
    • Water: Public

    Community & HOA

    Community
    • Subdivision: Stillwood
    HOA
    • Has HOA: Yes
    • Services included: Unknown
    • HOA fee: $395 annually
    • HOA name: Stillwood HOA
    • HOA phone: 919-688-6028
    Location
    • Region: Durham

    Financial & listing details

    • Price per square foot: $149/sqft
    • Tax assessed value: $214,795
    • Annual tax amount: $2,996
    • Date on market: 8/15/2025
    • Listing agreement: Exclusive Right To Sell
    • Listing terms: Cash,Conventional,FHA,VA Loan

    Price history

    DateEventPrice
    10/9/2025Sold$362,500-3.3%$149/sqft
    Source: Doorify MLS #10116166 Report a problem
    9/5/2025Pending sale$375,000$154/sqft
    Source: Doorify MLS #10116166 Report a problem
    8/15/2025Listed for sale$375,000+127.3%$154/sqft
    Source: Doorify MLS #10116166 Report a problem
    5/29/2015Sold$165,000-17.5%$68/sqft
    Source: Public Record Report a problem
    3/31/2015Listed for sale$200,000+19%$82/sqft
    Source: Coldwell Banker Howard Perry & Walston #1995548 Report a problem
    6/2/2008Sold$168,000$69/sqft
    Source: Public Record Report a problem

    Public tax history

    YearProperty taxesTax assessment
    2025$4,137 +38.1%$417,348 +94.3%
    2024$2,996 +6.5%$214,795
    2023$2,814 +2.3%$214,795
    2022$2,749 +0.5%$214,795
    2021$2,736 +2.4%$214,795
    2020$2,672 $214,795
    2019$2,672 $214,795 +15.8%
    2018$2,672 +6.9%$185,562
    2017$2,499 +3.5%$185,562
    2016$2,414 $185,562 -6.5%
    2015$2,414 -12.1%$198,377
    2014$2,746 $198,377
    2013-- $198,377
    2012-- $198,377
    2011$2,586 +0.4%$198,377
    2010$2,575 $198,377
    2009-- $198,377 +505.5%
    2008$409 -14.8%$32,761 -3.6%
    2007$480 $34,000
    2006-- $34,000
    Find assessor info on the county website

    Neighborhood: 27704

    Nearby schools

    GreatSchools rating
    Schools provided by the listing agent
    • Elementary: Durham - Glenn Elementary
    • Middle: Durham - Neal Middle
    • High: Durham - Southern School of Energy and Sustainability

    Source: Doorify MLS. This data may not be complete. We recommend contacting the local school district to confirm school assignments for this home.

    Get a cash offer in 3 minutes
    Find out how much your home could sell for in as little as 3 minutes with a no-obligation cash offer.
    Estimated market value
    $354,500
    Get a cash offer in 3 minutes
    Find out how much your home could sell for in as little as 3 minutes with a no-obligation cash offer.
    Estimated market value
    $354,500