Like new Custom net zero home on 1 acre w/ Stunning Protected Views of the White Tank Mountains. Backs to Wash and community of Verrado. Chef's entertaining Kitchen with two quarter sawn white oak islands and silestone quartz counters. Professional built in refrigerator, two dishwashers, a 36'' cafe gas range, cafe micro, french door oven + warming drawer. 5 bedrooms including a seperately entranced Casita w/ mini kitchen. All showers zero entry accessible w/ beautiful tile work. Open living with gorgeous beams, a custom iron door, 12' wall of windows that fold into the pocket in the wall, control 4 home automation, surround sound, reverse osmosis water softener system, Owned solar, 400 amp service, A/C in garage as well. Please ask for the complete list of upgrades
Sold for $1,550,000
$1,550,000
3724 N 202ND Drive, Buckeye, AZ 85396
5beds
4baths
4,657sqft
Single Family Residence
Built in 2018
1.1 Acres Lot
$1,565,200 Zestimate®
$333/sqft
$4,909 Estimated rent
Home value
$1,565,200
$1.44M - $1.69M
$4,909/mo
Zestimate® history
Owner options
List your home for rent
$4,909/mo
Rent Zestimate®
Find your next renter with Zillow Rental Manager. Plus, with online applications, you can quickly screen prospective tenants – for free.
$4,909/mo
Rent Zestimate®
Refinance and save
$7,157/mo
Est. payment
Refinancing to a lower rate could help reduce your monthly payments and save thousands over the life of the loan.
$7,157/mo
Est. payment
Explore your selling options
Work with a Zillow partner agent
Leverage their expertise and Zillow's premium Showcase listings to get your home seen by more buyers.
Get startedList with your own agent
Get your home in front of millions of buyers by listing it on Zillow.
Learn how to do itSell it yourself
Take full control of how buyers see your home on Zillow by listing For Sale by Owner (FSBO).
List your homeWhat's special
Open livingBeautiful tile workProfessional built in refrigeratorCustom iron doorSurround soundCafe microGorgeous beams
Zillow last checked:
Listing updated:
Listed by:
Katie Fear 480-500-6412,
eXp Realty
Bought with:
Ricky Hill, SA584670000
Berkshire Hathaway HomeServices Arizona Properties
Source: ARMLS,MLS#: 6537043
Facts & features
Interior
Bedrooms & bathrooms
- Bedrooms: 5
- Bathrooms: 4
Heating
- Electric
Cooling
- Central Air, Ceiling Fan(s), ENERGY STAR Qualified Equipment, Mini Split, Programmable Thmstat
Appliances
- Included: Water Softener Owned, Reverse Osmosis, Refrigerator, Built-in Microwave, Dishwasher, Disposal, Gas Range, Gas Oven, Gas Cooktop, Water Purifier
- Laundry: Inside, Engy Star (See Rmks)
Features
- Pantry, Non-laminate Counter, High Speed Internet, Smart Home, Double Vanity, Eat-in Kitchen, Breakfast Bar, 9+ Flat Ceilings, No Interior Steps, Kitchen Island, Full Bth Master Bdrm, Separate Shwr & Tub
- Flooring: Carpet, Tile
- Windows: Skylight(s), Low Emissivity Windows, ENERGY STAR Qualified Windows, Mechanical Sun Shds
- Has basement: No
- Has fireplace: Yes
- Fireplace features: Fire Pit, Exterior Fireplace, Gas
Interior area
- Total structure area: 4,657
- Total interior livable area: 4,657 sqft
Property
Parking
- Total spaces: 17
- Parking features: RV Access/Parking, RV Gate, Garage Door Opener, Extended Length Garage, Direct Access, Over Height Garage, Storage, Side Vehicle Entry, Temp Controlled
- Garage spaces: 3
- Uncovered spaces: 14
Features
- Stories: 1
- Patio & porch: Covered, Patio
- Exterior features: Private Yard
- Pool features: None
- Spa features: None
- Fencing: Block
- Has view: Yes
- View description: Mountain(s)
- Waterfront features: Wash
Lot
- Size: 1.1 Acres
- Features: East/West Exposure, Desert Front, Dirt Back, Gravel/Stone Front
Details
- Additional structures: Guest House
- Parcel number: 50262193b
- Horses can be raised: Yes
Construction
Type & style
- Home type: SingleFamily
- Architectural style: Contemporary
- Property subtype: Single Family Residence
Materials
- ICAT Recessed Lighting, Spray Foam Insulation, Stucco, Painted, ICFs (Insulated Concrete Forms), Ducts Professionally Air-Sealed
- Roof: Reflective Coating,Tile,Concrete
Condition
- Year built: 2018
Details
- Builder name: Castle Rock Homes
Utilities & green energy
- Sewer: Septic Tank
- Water: Pvt Water Company
Green energy
- Energy efficient items: Solar Panels, Solar Tubes
Community & HOA
Community
- Security: Fire Sprinkler System, Security System Owned
- Subdivision: PASQUALETTI MOUNTAIN RANCH PHASE 4
HOA
- Has HOA: Yes
- Services included: Maintenance Grounds, Other (See Remarks)
- HOA fee: $76 quarterly
- HOA name: Pasqualetti
- HOA phone: 480-345-0046
Location
- Region: Buckeye
Financial & listing details
- Price per square foot: $333/sqft
- Tax assessed value: $1,026,600
- Annual tax amount: $5,894
- Date on market: 3/29/2023
- Cumulative days on market: 122 days
- Listing terms: Owner May Carry,Cash,Conventional,1031 Exchange,VA Loan
- Ownership: Fee Simple
Price history
| Date | Event | Price |
|---|---|---|
| 8/14/2023 | Sold | $1,550,000-3.1%$333/sqft |
Source:  ARMLS #6537043 Report a problem ARMLS #6537043 Report a problem | ||
| 7/16/2023 | Listed for sale | $1,600,000$344/sqft |
Source: ARMLS #6537043 Report a problem | ||
| 7/16/2023 | Pending sale | $1,600,000$344/sqft |
Source: ARMLS #6537043 Report a problem | ||
| 4/29/2023 | Listed for sale | $1,600,000$344/sqft |
Source: ARMLS #6537043 Report a problem | ||
| 4/10/2023 | Pending sale | $1,600,000$344/sqft |
Source: ARMLS #6537043 Report a problem | ||
| 3/29/2023 | Listed for sale | $1,600,000+1354.5%$344/sqft |
Source: ARMLS #6537043 Report a problem | ||
| 3/20/2017 | Sold | $110,000+83.3%$24/sqft |
Source: Public Record Report a problem | ||
| 7/12/2010 | Sold | $60,000$13/sqft |
Source: Public Record Report a problem | ||
Public tax history
| Year | Property taxes | Tax assessment |
|---|---|---|
| 2025 | $3,900 +3.8% | $102,660 -6.7% |
| 2024 | $3,755 -11.1% | $110,080 +142.1% |
| 2023 | $4,226 -28.3% | $45,476 -29.4% |
| 2022 | $5,894 +1.5% | $64,420 +3.1% |
| 2021 | $5,805 +456.3% | $62,470 +11.3% |
| 2020 | $1,044 +12% | $56,120 +342.8% |
| 2019 | $932 | $12,675 +8.8% |
| 2018 | $932 +5.5% | $11,655 +0.9% |
| 2017 | $884 +4.4% | $11,550 +35.1% |
| 2016 | $846 +0.5% | $8,550 +0.6% |
| 2015 | $842 | $8,496 +56.2% |
| 2014 | -- | $5,440 |
| 2013 | -- | $5,440 -4.2% |
| 2012 | -- | $5,680 -40.3% |
| 2011 | -- | $9,520 -49.8% |
| 2010 | -- | $18,960 -31.5% |
| 2009 | -- | $27,680 -26.2% |
| 2008 | -- | $37,520 +133.3% |
| 2007 | -- | $16,080 |
Find assessor info on the county website
Neighborhood: 85396
Nearby homes
- $325,0001.1 Acres3720 N 202nd Dr, Buckeye, AZ 85396Sold

- $325,0001.096 Acres3720 N 202nd Dr LOT 193, Buckeye, AZ 85396Sold
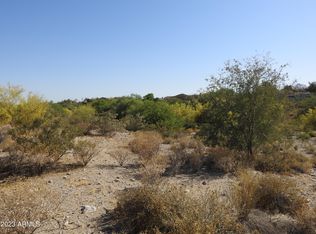
- $1,414,400-- bd6 ba4.6k sqft3728 N 202nd Dr, Buckeye, AZ 85396Off Market
- $350,0001.1 Acres3716 N 202nd Dr, Buckeye, AZ 85396Sold
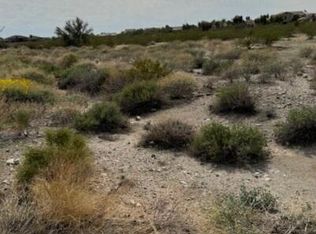
- $350,0001.096 Acres3716 N 202nd Dr #194, Buckeye, AZ 85396Sold
- $278,900-- bd-- ba-- sqft3723 N 202nd Dr, Buckeye, AZ 85396Off Market
- $1,404,100-- bd4 ba3.3k sqft20219 W Amelia Ave, Buckeye, AZ 85396Off Market
- $241,3001.08 Acres20225 W Amelia Ave, Buckeye, AZ 85396Off Market
Nearby schools
GreatSchools rating
- 7/10Verrado Middle SchoolGrades: 5-8Distance: 0.8 mi
- 5/10Verrado High SchoolGrades: 9-12Distance: 0.3 mi
- 6/10Scott L Libby Elementary SchoolGrades: PK-6Distance: 2.1 mi
Schools provided by the listing agent
- Elementary: Verrado Elementary School
- Middle: Verrado Middle School
- High: Verrado High School
- District: Litchfield Elementary District
Source: ARMLS. This data may not be complete. We recommend contacting the local school district to confirm school assignments for this home.
Get a cash offer in 3 minutes
Find out how much your home could sell for in as little as 3 minutes with a no-obligation cash offer.
Estimated market value
$1,565,200
Get a cash offer in 3 minutes
Find out how much your home could sell for in as little as 3 minutes with a no-obligation cash offer.
Estimated market value
$1,565,200
- Arizona
- Maricopa County
- Buckeye
- 85396
- 3724 N 202ND Drive
Nearby cities
Nearby neighborhoods
Nearby zip codes
Other Buckeye Topics
