This charming single-story pool home is a true gem, nestled on a peaceful cul-de-sac street in a highly sought-after neighborhood. Boasting four spacious bedrooms and a beautifully remodeled kitchen. The open-concept layout connects the kitchen to the living and dining areas, creating a seamless flow for everyday living and entertaining. The family room features a cozy fireplace, creating a warm and inviting atmosphere for gatherings. Step outside to your private backyard oasis, where you'll find a sparkling pool to enjoy on hot summer days. The spacious patio is perfect for outdoor dining and lounging, making it an ideal spot for BBQs and poolside relaxation. This home is packed with extra features, including a newer roof that was replaced in 2022, a two-car garage, expansive driveway for potential of RV/Boat parking, landscaped front and backyards. This meticulously maintained property offers a perfect blend of modern comfort and timeless charm. It's the ideal place to call home for those who appreciate quality, style, and the joys of indoor-outdoor living. Don't miss the opportunity to make this single-story pool home yours – schedule a viewing today!
Sold for $547,000
Listed by: COLDWELL BANKER REALTY • DEBRA GRADIAS • Contact: 951-682-1133
Bought with: eXp Realty of California Inc
$547,000
3724 Oleander Dr, Highland, CA 92346
4beds
1,587sqft
Single Family Residence
Built in 1973
9,724 Square Feet Lot
$584,900 Zestimate®
$345/sqft
$3,332 Estimated rent
Home value
$584,900
$556,000 - $614,000
$3,332/mo
Zestimate® history
Owner options
List your home for rent
$3,332/mo
Rent Zestimate®
Find your next renter with Zillow Rental Manager. Plus, with online applications, you can quickly screen prospective tenants – for free.
$3,332/mo
Rent Zestimate®
Refinance and save
$3,472/mo
Est. payment
Refinancing to a lower rate could help reduce your monthly payments and save thousands over the life of the loan.
$3,472/mo
Est. payment
Explore your selling options
Work with a Zillow partner agent
Leverage their expertise and Zillow's premium Showcase listings to get your home seen by more buyers.
Get startedList with your own agent
Get your home in front of millions of buyers by listing it on Zillow.
Learn how to do itSell it yourself
Take full control of how buyers see your home on Zillow by listing For Sale by Owner (FSBO).
List your homeWhat's special
Modern comfortPrivate backyard oasisMaintained propertyRemodeled kitchenExpansive drivewaySpacious bedroomsNewer roof
Zillow last checked:
Listing updated:
Listed by:
DEBRA GRADIAS DRE #01429551 951-682-1133,
COLDWELL BANKER REALTY
Bought with:
Rene Diaz, DRE #01704324
eXp Realty of California Inc
Source: CRMLS,MLS#: IV23167216 Originating MLS: California Regional MLS
Originating MLS: California Regional MLSFacts & features
Interior
Bedrooms & bathrooms
- Bedrooms: 4
- Bathrooms: 2
- Full bathrooms: 2
- Main level bathrooms: 2
- Main level bedrooms: 4
Rooms
- Room types: Bedroom, Family Room, Kitchen, Living Room, Primary Bathroom, Primary Bedroom
Primary bedroom
- Features: Main Level Primary
Bedroom
- Features: All Bedrooms Down
Bedroom
- Features: Bedroom on Main Level
Bathroom
- Features: Bathtub, Separate Shower, Tub Shower, Walk-In Shower
Kitchen
- Features: Updated Kitchen
Heating
- Central
Cooling
- Central Air
Appliances
- Included: Dishwasher, Free-Standing Range, Disposal, Gas Oven, Gas Range, Gas Water Heater, Microwave
- Laundry: In Garage
Features
- Ceiling Fan(s), All Bedrooms Down, Bedroom on Main Level, Main Level Primary
- Flooring: Carpet, Laminate, Tile
- Has fireplace: Yes
- Fireplace features: Family Room
- Common walls with other units/homes: No Common Walls
Interior area
- Total interior livable area: 1,587 sqft
Property
Parking
- Total spaces: 2
- Parking features: Concrete, Direct Access, Driveway, Garage Faces Front, Garage, Garage Door Opener, Oversized, RV Potential, One Space, On Street
- Attached garage spaces: 2
Features
- Levels: One
- Stories: 1
- Entry location: Front door
- Patio & porch: Concrete, Covered, Patio, Porch
- Has private pool: Yes
- Pool features: Fenced, In Ground, Private, Vinyl
- Has view: Yes
- View description: City Lights, Hills, Neighborhood
Lot
- Size: 9,724 Square Feet
- Features: Back Yard, Cul-De-Sac, Front Yard, Sprinklers In Rear, Sprinklers In Front, Lawn, Near Public Transit, Sprinkler System, Street Level, Walkstreet, Yard
Details
- Parcel number: 1199061190000
- Special conditions: Standard
Construction
Type & style
- Home type: SingleFamily
- Property subtype: Single Family Residence
Condition
- New construction: No
- Year built: 1973
Utilities & green energy
- Sewer: Public Sewer
- Water: Public
Community & HOA
Community
- Features: Curbs, Foothills, Storm Drain(s), Street Lights, Sidewalks
Location
- Region: Highland
Financial & listing details
- Price per square foot: $345/sqft
- Tax assessed value: $557,940
- Annual tax amount: $7,115
- Date on market: 9/8/2023
- Cumulative days on market: 5 days
- Listing terms: Cash,Conventional,FHA,Submit,VA Loan
Price history
| Date | Event | Price |
|---|---|---|
| 10/11/2023 | Sold | $547,000+3.2%$345/sqft |
Source:  CRMLS #IV23167216 Report a problem CRMLS #IV23167216 Report a problem | ||
| 9/13/2023 | Contingent | $530,000$334/sqft |
Source: CRMLS #IV23167216 Report a problem | ||
| 9/8/2023 | Listed for sale | $530,000+227.2%$334/sqft |
Source: CRMLS #IV23167216 Report a problem | ||
| 6/25/2002 | Sold | $162,000+31.7%$102/sqft |
Source: Public Record Report a problem | ||
| 1/7/2000 | Sold | $123,000$78/sqft |
Source: Public Record Report a problem | ||
Public tax history
| Year | Property taxes | Tax assessment |
|---|---|---|
| 2025 | $7,115 +2.1% | $557,940 +2% |
| 2024 | $6,969 +114.4% | $547,000 +119.7% |
| 2023 | $3,250 -0.2% | $248,971 +2% |
| 2022 | $3,255 -0.2% | $244,089 +2% |
| 2021 | $3,260 -0.2% | $239,302 +1% |
| 2020 | $3,268 +3% | $236,848 +2% |
| 2019 | $3,172 +1.1% | $232,204 +2% |
| 2018 | $3,136 +3.2% | $227,651 +2% |
| 2017 | $3,039 | $223,187 +2% |
| 2016 | $3,039 +3.1% | $218,811 +1.5% |
| 2015 | $2,948 +3.4% | $215,524 +2% |
| 2014 | $2,853 | $211,302 +12.4% |
| 2013 | -- | $188,000 +33.4% |
| 2012 | -- | $140,900 |
| 2011 | -- | $140,900 |
| 2010 | -- | $140,900 -19% |
| 2009 | -- | $174,000 -11.8% |
| 2008 | -- | $197,200 +10.4% |
| 2007 | -- | $178,628 +2% |
| 2006 | -- | $175,125 +2% |
| 2005 | -- | $171,692 +2% |
| 2004 | -- | $168,325 +1.9% |
| 2003 | -- | $165,240 +29.4% |
| 2002 | -- | $127,709 +2% |
| 2001 | -- | $125,205 +54.8% |
| 2000 | -- | $80,887 |
Find assessor info on the county website
Neighborhood: Small Canyon
Nearby homes
- $580,5004 bd2 ba1.5k sqft3734 Oleander Dr, Highland, CA 92346Off Market

- $606,6004 bd2 ba1.9k sqft3714 Oleander Dr, Highland, CA 92346Off Market
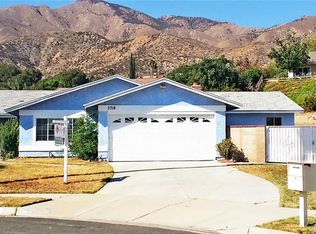
- $520,4004 bd2 ba1.7k sqft3743 E Piedmont Dr, Highland, CA 92346Off Market
- $575,0003 bd2 ba1.3k sqft3744 Oleander Dr, Highland, CA 92346Sold
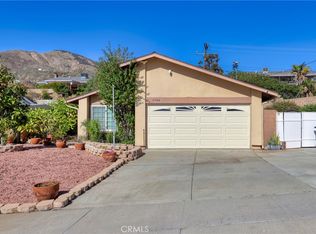
- $586,0004 bd2 ba1.7k sqft3735 Piedmont Dr, Highland, CA 92346Off Market
- $581,9004 bd2 ba1.5k sqft3704 Oleander Dr, Highland, CA 92346Off Market
- $520,0003 bd2 ba1.7k sqft3753 Piedmont Dr, Highland, CA 92346Sold
- $520,0003 bd2 ba1.7k sqft3753 E Piedmont Dr, Highland, CA 92346Sold
Nearby schools
GreatSchools rating
- 5/10Oehl Elementary SchoolGrades: K-6Distance: 0.1 mi
- 5/10Serrano Middle SchoolGrades: 7-8Distance: 0.8 mi
- 4/10San Gorgonio High SchoolGrades: 9-12Distance: 2 mi
Get a cash offer in 3 minutes
Find out how much your home could sell for in as little as 3 minutes with a no-obligation cash offer.
Estimated market value
$584,900
Get a cash offer in 3 minutes
Find out how much your home could sell for in as little as 3 minutes with a no-obligation cash offer.
Estimated market value
$584,900
- California
- San Bernardino County
- Highland
- 92346
- Small Canyon
- 3724 Oleander Dr
Nearby cities
Nearby neighborhoods
Nearby zip codes
Other Highland Topics
