Nestled in the coveted Stonemill Farms, this large 2-story residence embodies luxury & functionality, offering a perfect balance of open living spaces, stylish features, & community amenities. The large ktchn w/warm cabinets, wood flrs, & granite counters provide a welcoming focal point.
Addtn'l features include a walk-in pantry, tile backsplash, s/s appl (newer fridge) w/double oven, planning center, sunrm, main flr office & formal dining, frplc w/stone mantel, built-in cab, sound system. The upper lvl incl a loft for add entertainment space, 4-beds w/walk-in closets, private ensuite, jack-n-jill bath, upper lndry (newer washer/dryer) & primary suite w/enormous closet, spacious walk-in shower. The l/o LL offers numerous possibilities, create your dream or use for playspace. Extensive landscaping, stamped concrete patio, & a large maint-free deck create the perfect outdoor retreat. 3 car tand grge. Comm offers a pool, ice rink, parks, play struct, fitness fac, banq rm & so much more!
Closed
$675,000
3724 Prairie View Dr, Woodbury, MN 55129
4beds
3,362sqft
Single Family Residence
Built in 2014
9,147 Square Feet Lot
$680,800 Zestimate®
$201/sqft
$3,677 Estimated rent
Home value
$680,800
$647,000 - $715,000
$3,677/mo
Zestimate® history
Owner options
List your home for rent
$3,677/mo
Rent Zestimate®
Find your next renter with Zillow Rental Manager. Plus, with online applications, you can quickly screen prospective tenants – for free.
$3,677/mo
Rent Zestimate®
Refinance and save
$4,403/mo
Est. payment
Refinancing to a lower rate could help reduce your monthly payments and save thousands over the life of the loan.
$4,403/mo
Est. payment
Explore your selling options
Work with a Zillow partner agent
Leverage their expertise and Zillow's premium Showcase listings to get your home seen by more buyers.
Get startedList with your own agent
Get your home in front of millions of buyers by listing it on Zillow.
Learn how to do itSell it yourself
Take full control of how buyers see your home on Zillow by listing For Sale by Owner (FSBO).
List your homeWhat's special
Ice rinkPlanning centerBuilt - in cabOpen living spacesPrimary suiteGranite countersWarm cabinets
Zillow last checked:
Listing updated:
Listed by:
Kimberly Ziton, CLHMS 612-987-6835,
Keller Williams Premier Realty
Bought with:
Anthony Frank Calistro
RE/MAX Results
Source: NorthstarMLS as distributed by MLS GRID,MLS#: 6490358
Facts & features
Interior
Bedrooms & bathrooms
- Bedrooms: 4
- Bathrooms: 3
- Full bathrooms: 2
- 1/2 bathrooms: 1
Bedroom
- Level: Upper
- Area: 225.54 Square Feet
- Dimensions: 14x16.11
Bedroom 2
- Level: Upper
- Area: 143 Square Feet
- Dimensions: 11x13
Bedroom 3
- Level: Upper
- Area: 154 Square Feet
- Dimensions: 11x14
Bedroom 4
- Level: Upper
- Area: 163.8 Square Feet
- Dimensions: 11.7x14
Den
- Level: Main
- Area: 109.32 Square Feet
- Dimensions: 9.11x12
Dining room
- Level: Main
- Area: 166.38 Square Feet
- Dimensions: 11.8x14.1
Family room
- Level: Main
- Area: 304 Square Feet
- Dimensions: 19x16
Kitchen
- Level: Main
- Area: 204 Square Feet
- Dimensions: 17x12
Laundry
- Level: Upper
- Area: 56 Square Feet
- Dimensions: 8x7
Loft
- Level: Upper
- Area: 189.6 Square Feet
- Dimensions: 15.8x12
Office
- Level: Main
- Area: 132 Square Feet
- Dimensions: 12x11
Study
- Level: Main
- Area: 51.1 Square Feet
- Dimensions: 10x5.11
Sun room
- Level: Main
- Area: 144 Square Feet
- Dimensions: 12x12
Heating
- Forced Air, Fireplace(s), Humidifier
Cooling
- Central Air
Appliances
- Included: Cooktop, Dishwasher, Disposal, Double Oven, Dryer, Humidifier, Gas Water Heater, Microwave, Refrigerator, Stainless Steel Appliance(s), Wall Oven, Washer, Water Softener Owned
- Laundry: Sink, Upper Level, Washer Hookup
Features
- Basement: Daylight,Drain Tiled,Concrete,Sump Pump
- Number of fireplaces: 1
- Fireplace features: Family Room, Gas
Interior area
- Total structure area: 3,362
- Total interior livable area: 3,362 sqft
- Finished area above ground: 3,362
- Finished area below ground: 0
Property
Parking
- Total spaces: 3
- Parking features: Attached, Asphalt, Garage Door Opener, Tandem Garage
- Attached garage spaces: 3
- Has uncovered spaces: Yes
Accessibility
- Accessibility features: None
Features
- Levels: Two
- Stories: 2
- Patio & porch: Composite Decking, Patio
- Pool features: Shared
Lot
- Size: 9,147 Square Feet
- Dimensions: 65 x 141 x 65 x 131
- Features: Tree Coverage - Light
Details
- Foundation area: 1686
- Parcel number: 2402821340009
- Zoning description: Residential-Single Family
Construction
Type & style
- Home type: SingleFamily
- Property subtype: Single Family Residence
Materials
- Roof: Asphalt
Condition
- New construction: No
- Year built: 2014
Utilities & green energy
- Gas: Natural Gas
- Sewer: City Sewer/Connected
- Water: City Water/Connected
Community & HOA
Community
- Subdivision: Stonemill Farms
HOA
- Has HOA: Yes
- Services included: Professional Mgmt, Sanitation, Shared Amenities
- HOA fee: $167 monthly
- HOA name: Community Development
- HOA phone: 763-225-6472
Location
- Region: Woodbury
Financial & listing details
- Price per square foot: $201/sqft
- Tax assessed value: $623,400
- Annual tax amount: $7,480
- Date on market: 3/4/2024
- Cumulative days on market: 22 days
- Road surface type: Paved
Price history
| Date | Event | Price |
|---|---|---|
| 4/5/2024 | Sold | $675,000$201/sqft |
Source:  NorthstarMLS as distributed by MLS GRID #6490358 Report a problem NorthstarMLS as distributed by MLS GRID #6490358 Report a problem | ||
| 3/14/2024 | Listed for sale | $675,000+53%$201/sqft |
Source: NorthstarMLS as distributed by MLS GRID #6490358 Report a problem | ||
| 11/13/2014 | Sold | $441,080$131/sqft |
Source:  Lake Superior Area Realtors as distributed by MLS GRID #2246759 Report a problem Lake Superior Area Realtors as distributed by MLS GRID #2246759 Report a problem | ||
Public tax history
| Year | Property taxes | Tax assessment |
|---|---|---|
| 2025 | $7,902 +2% | $623,400 -3.2% |
| 2024 | $7,748 +8.7% | $644,300 +9.6% |
| 2023 | $7,130 +9% | $588,100 +20% |
| 2022 | $6,544 +0.3% | $490,000 |
| 2021 | $6,522 -1% | $490,000 +0.2% |
| 2020 | $6,590 | $488,900 |
| 2019 | $6,590 | $488,900 +3.5% |
| 2018 | $6,590 -0.4% | $472,400 -0.5% |
| 2017 | $6,618 -2% | $474,600 +8.9% |
| 2016 | $6,754 +7.1% | $435,900 +473.6% |
| 2015 | $6,308 | $76,000 +63.8% |
| 2013 | $6,308 | $46,400 |
Find assessor info on the county website
Neighborhood: 55129
Nearby homes
- $722,0005 bd4 ba4.9k sqft11421 Harness Vw, Woodbury, MN 55129Off Market
- $654,9004 bd3 ba2.6k sqft11423 Harness Vw, Woodbury, MN 55129Off Market
- $646,8005 bd3 ba3.3k sqft11419 Harness Vw, Woodbury, MN 55129Off Market
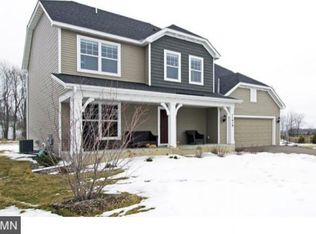
- $681,1005 bd4 ba3.8k sqft11425 Harness Vw, Woodbury, MN 55129Off Market
- $744,6004 bd5 ba3.1k sqft11415 Harness Vw, Woodbury, MN 55129Off Market
- $689,1004 bd3 ba3.3k sqft11407 Harness Vw, Woodbury, MN 55129Off Market
- $808,4005 bd5 ba4.1k sqft11413 Harness Vw, Woodbury, MN 55129Off Market
- $672,7004 bd3 ba3.2k sqft11409 Harness Vw, Woodbury, MN 55129Off Market
Nearby schools
GreatSchools rating
- 10/10Liberty Ridge Elementary SchoolGrades: PK-5Distance: 1.2 mi
- 9/10Lake Middle SchoolGrades: 6-8Distance: 2.7 mi
- 10/10East Ridge High SchoolGrades: 9-12Distance: 3 mi
Get a cash offer in 3 minutes
Find out how much your home could sell for in as little as 3 minutes with a no-obligation cash offer.
Estimated market value
$680,800
Get a cash offer in 3 minutes
Find out how much your home could sell for in as little as 3 minutes with a no-obligation cash offer.
Estimated market value
$680,800
- Minnesota
- Washington County
- Woodbury
- 55129
- 3724 Prairie View Dr
Nearby cities
Nearby zip codes
Other Woodbury Topics
