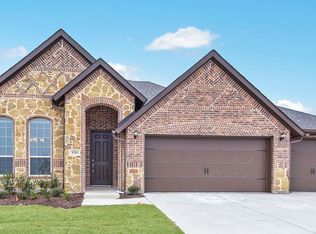
Expansive backyardHigh-end finishesGenerously sized bedroomsSpacious primary suite
Welcome to this stunning single-story Impression Home in desirable Krum, offering an ideal combination of style,
comfort, and thoughtful upgrades. This well-designed home features an oversized 3-car garage, freshly painted with
an upgraded epoxy-coated floor for a clean, finished look and added durability. The open floor plan is filled with natural
light and includes generously sized bedrooms, including a spacious primary suite with an upgraded walk-in closet
featuring built-in shelving and extra storage for clothes, shoes, and more. The kitchen and bathrooms are beautifully
finished with granite countertops, and the main living areas showcase stylish plank flooring, while tile adds practicality
in the wet areas. A cozy fireplace with a stone surround serves as the focal point of the living room. Step outside to an
extended covered patio with a newly poured 17x10 concrete slab—perfect for outdoor dining, entertaining, or simply
relaxing in your expansive backyard. With high-end finishes, thoughtful touches, and move-in ready condition, this
home checks all the boxes for comfortable and elevated living.
157 days
|
111
|
9
|
Zillow last checked:
Listing updated:
Listed by:
Sunny Darden0637369214-624-7901,
Real Broker, LLC855-450-0442
Source: NTREIS,MLS#: 21187947
Facts & features
Interior
Bedrooms & bathrooms
Bedrooms: 4
Bathrooms: 2
Full bathrooms: 2
Primary bedroom
Features: Ceiling Fan(s), Dual Sinks, Double Vanity, En Suite Bathroom, Separate Shower, Walk-In Closet(s)
Level: First
Dimensions: 15 x 13
Bedroom
Features: Ceiling Fan(s), Walk-In Closet(s)
Level: First
Dimensions: 12 x 10
Bedroom
Features: Ceiling Fan(s), Walk-In Closet(s)
Level: First
Dimensions: 9 x 12
Bedroom
Features: Ceiling Fan(s), Walk-In Closet(s)
Level: First
Dimensions: 10 x 11
Primary bathroom
Features: Dual Sinks, Double Vanity, En Suite Bathroom, Separate Shower
Level: First
Dimensions: 9 x 9
Dining room
Level: First
Dimensions: 11 x 11
Other
Features: Dual Sinks
Level: First
Dimensions: 5 x 10
Kitchen
Features: Breakfast Bar, Eat-in Kitchen, Pantry
Level: First
Dimensions: 10 x 13
Living room
Features: Ceiling Fan(s), Fireplace
Level: First
Dimensions: 22 x 15
Utility room
Level: First
Dimensions: 10 x 5
Heating
Central, Electric, Heat Pump
Cooling
Central Air, Electric, Heat Pump
Appliances
Included: Dishwasher, Electric Cooktop, Electric Oven, Microwave
Laundry: Washer Hookup, Electric Dryer Hookup, Laundry in Utility Room
Features
Chandelier, Eat-in Kitchen, Granite Counters, High Speed Internet, Kitchen Island, Open Floorplan, Pantry, Cable TV, Walk-In Closet(s), Wired for Sound
Explore the cost of this home by adjusting the details. Changes won't be saved.
Principal & interest
$1,547
Mortgage insurance
$0
Property taxes
$170
Home insurance
$105
HOA fees
$0
Utilities
Not included
All calculations are estimates and provided by Zillow, Inc. for informational purposes only. Actual amounts may vary.
HOA fees may include property taxes on listings classified as Co-Ops. Contact the listing agent and/or owner for fee details.
Mortgage interest rates are dependent on a number of factors, including credit score, down payment, and repayment length. Interest rate data provided by Zillow Group Marketplace, Inc. as of 1/1/1970 from various mortgage lenders with which we have lead or other similar arrangements; the Estimated Payment is an average of those rates.
See how much you could borrow to make a competitive offer.