Don't miss your chance! Come see me at my open house Saturday January 13, 12:00PM-1:30PM! Welcome to this charming 3-bedroom, 2-bathroom townhouse nestled in NW Bismarck. This residence showcases an oversized 2 stall garage and a spacious living room as you step inside. The main floor features a convenient 1/4 bathroom off the living room, leading to a rustic kitchen equipped with a suite of nice, newer appliances, enhancing your culinary experiences. The Kitchen seamlessly blends with the dining area, offering access to a covered patio-perfect for unwinding or entertaining.
Upstairs reveals three bedrooms with ample closet space and a full bathroom. The master bedroom boasts a walk-in closet for added convenience. Descend into the basement, where rustic charm meets modern updates, presenting a comfortable family room, a versatile bonus room, and a practical laundry room.
Outside, relish the largest yard among the townhouses, partially fenced for privacy, offering an ideal setting for outdoor activities. With its blend of character and contemporary comforts, this home invites you to experience gracious living and ample space in a sought-after location.
Call your favorite Realtor today to schedule a showing!
Sold
Price Unknown
3724 Renee Dr, Bismarck, ND 58503
3beds
1,680sqft
Townhouse
Built in 1980
6,969 Square Feet Lot
$274,400 Zestimate®
$--/sqft
$2,018 Estimated rent
Home value
$274,400
$261,000 - $288,000
$2,018/mo
Zestimate® history
Owner options
List your home for rent
$2,018/mo
Rent Zestimate®
Find your next renter with Zillow Rental Manager. Plus, with online applications, you can quickly screen prospective tenants – for free.
$2,018/mo
Rent Zestimate®
Refinance and save
Refinancing to a lower rate could help reduce your monthly payments and save thousands over the life of the loan.
Explore your selling options
Work with a Zillow partner agent
Leverage their expertise and Zillow's premium Showcase listings to get your home seen by more buyers.
Get startedList with your own agent
Get your home in front of millions of buyers by listing it on Zillow.
Learn how to do itSell it yourself
Take full control of how buyers see your home on Zillow by listing For Sale by Owner (FSBO).
List your homeWhat's special
Modern updatesRustic charmContemporary comfortsAmple spaceAmple closet spaceCovered patio-perfectWalk-in closet
Zillow last checked:
Listing updated:
Listed by:
Dana J Oukrop 701-425-6235,
Paramount Real Estate,
JAMES MICHELA 701-226-4893,
Paramount Real Estate
Bought with:
Tori Meyer, 8317
BIANCO REALTY, INC.
Source: Great North MLS,MLS#: 4011341
Facts & features
Interior
Bedrooms & bathrooms
- Bedrooms: 3
- Bathrooms: 2
- Full bathrooms: 1
Primary bedroom
- Features: Walk-In Closet(s)
- Level: Upper
Bedroom 2
- Level: Upper
Bedroom 3
- Level: Upper
Bathroom 1
- Level: Main
Bathroom 2
- Level: Upper
Bonus room
- Level: Basement
Dining room
- Level: Main
Family room
- Level: Basement
Kitchen
- Level: Main
Laundry
- Level: Basement
Living room
- Level: Main
Other
- Level: Basement
Heating
- Forced Air
Cooling
- Central Air
Appliances
- Included: Dishwasher, Double Oven, Electric Range, Microwave Hood, Refrigerator
Features
- Walk-In Closet(s)
- Basement: Concrete,Finished
- Has fireplace: No
Interior area
- Total structure area: 1,680
- Total interior livable area: 1,680 sqft
- Finished area above ground: 1,140
- Finished area below ground: 540
Property
Parking
- Total spaces: 2
- Parking features: Parking Pad
- Garage spaces: 2
Features
- Levels: Two
- Stories: 2
- Patio & porch: Patio
- Exterior features: Private Yard
- Fencing: Wood,Back Yard,Partial
Lot
- Size: 6,969 Square Feet
- Dimensions: 52 x 133
- Features: Rectangular Lot
Details
- Parcel number: 1035007072
Construction
Type & style
- Home type: Townhouse
- Property subtype: Townhouse
Materials
- Vinyl Siding
Condition
- New construction: No
- Year built: 1980
Utilities & green energy
- Sewer: Public Sewer
- Water: Public
- Utilities for property: Trash Pickup - Public
Community & HOA
Community
- Subdivision: French's 1st
Location
- Region: Bismarck
Financial & listing details
- Tax assessed value: $219,500
- Annual tax amount: $2,378
- Date on market: 1/9/2024
- Listing terms: STOP
Price history
| Date | Event | Price |
|---|---|---|
| 4/1/2024 | Sold | -- |
Source: Great North MLS #4011341 Report a problem | ||
| 1/21/2024 | Pending sale | $232,900$139/sqft |
Source: Great North MLS #4011341 Report a problem | ||
| 1/9/2024 | Listed for sale | $232,900$139/sqft |
Source: Great North MLS #4011341 Report a problem | ||
| 11/19/2018 | Sold | -- |
Source: Public Record Report a problem | ||
| 12/24/2009 | Sold | -- |
Source: Public Record Report a problem | ||
Public tax history
| Year | Property taxes | Tax assessment |
|---|---|---|
| 2025 | $2,593 -3.8% | $109,750 +0.2% |
| 2024 | $2,695 +6.6% | $109,550 +7.7% |
| 2023 | $2,528 +8.2% | $101,700 +5.7% |
| 2022 | $2,336 +9.5% | $96,200 +10.1% |
| 2021 | $2,133 | $87,350 +8% |
| 2020 | -- | $80,900 |
| 2019 | $2,030 +19.7% | $80,900 |
| 2018 | $1,696 | $80,900 |
| 2017 | -- | $80,900 |
| 2016 | $1,531 +2.8% | $80,900 +9.2% |
| 2014 | $1,488 | $74,100 +9.5% |
| 2013 | -- | $67,650 +9% |
| 2012 | -- | $62,050 +2% |
| 2011 | -- | $60,850 |
| 2010 | -- | $60,850 +9.2% |
| 2009 | -- | $55,700 +3% |
| 2008 | -- | $54,100 +38% |
| 2003 | -- | $39,200 |
| 2002 | -- | $39,200 +3% |
| 2001 | -- | $38,050 +4% |
| 2000 | -- | $36,600 +6.4% |
| 1999 | -- | $34,400 |
Find assessor info on the county website
Neighborhood: 58503
Nearby homes
- $249,9003 bd2 ba1.5k sqft3722 Renee Dr, Bismarck, ND 58503For Sale
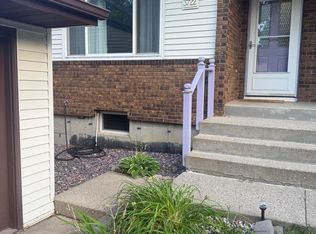
- $264,9003 bd3 ba1.5k sqft3720 Renee Dr, Bismarck, ND 58503Pending

- $257,4003 bd2 ba1.6k sqft3730 Renee Dr, Bismarck, ND 58503Off Market
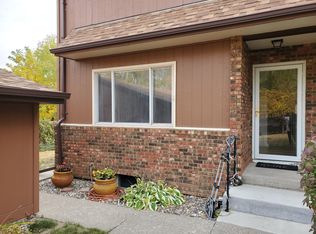
- $--3 bd2 ba1.6k sqft3718 Renee Dr, Bismarck, ND 58503Sold

- $252,7003 bd2 ba540 sqft3732 Renee Dr, Bismarck, ND 58503Off Market
- $221,3003 bd1 ba540 sqft3716 Renee Dr, Bismarck, ND 58503Off Market
- $234,9003 bd2 ba1k sqft3734 Renee Dr, Bismarck, ND 58503Off Market
- $249,7003 bd2 ba1.4k sqft3736 Renee Dr, Bismarck, ND 58503Off Market
Nearby schools
GreatSchools rating
- 7/10Northridge Elementary SchoolGrades: K-5Distance: 1.4 mi
- 7/10Horizon Middle SchoolGrades: 6-8Distance: 0.8 mi
- 9/10Century High SchoolGrades: 9-12Distance: 0.8 mi
- North Dakota
- Burleigh County
- Bismarck
- 58503
- 3724 Renee Dr
