Skip main navigation
Closed
  • $575,000

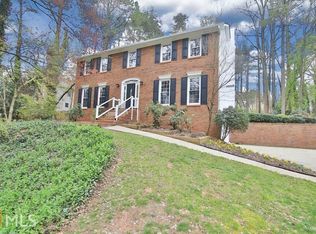
    3724 Running Fox Dr, Marietta, GA 30062

    4beds
    2,814sqft
    Single Family Residence, Residential
    Built in 1984
    0.53 Acres Lot
    $602,000 Zestimate®
    $204/sqft
    $2,968 Estimated rent

    Home value

    $602,000

    $572,000 - $638,000

    $2,968/mo

    Zestimate® history
    Loading
    Loading...

    Owner options

    List your home for rent

    $2,968/mo

    Rent Zestimate®

    Find your next renter with Zillow Rental Manager. Plus, with online applications, you can quickly screen prospective tenants – for free.

    Learn more

    $2,968/mo

    Rent Zestimate®

    Refinance and save

    $3,946/mo

    Est. payment

    Refinancing to a lower rate could help reduce your monthly payments and save thousands over the life of the loan.

    See today's rates

    $3,946/mo

    Est. payment

    Explore your selling options

    Work with a Zillow partner agent

    Leverage their expertise and Zillow's premium Showcase listings to get your home seen by more buyers.

    Get started

    List with your own agent

    Get your home in front of millions of buyers by listing it on Zillow.

    Learn how to do it

    Sell it yourself

    Take full control of how buyers see your home on Zillow by listing For Sale by Owner (FSBO).

    List your home

    What's special

    Nestled within the serene beauty of a private cul-de-sac street, this updated East Cobb traditional offers the perfect blend of comfort, upgrades and outdoor oasis living. Meticulously maintained built with the hardest of hardcoat stucco, this 4 bedroom, 3.5 bath home is situated on over half an acre and has over $100k in upgrades & improvements. All you need to do is move in! As you pull up to the home you imagination starts picturing the fun your family will have in the front yard...the owners have taken out loads of trees and ivy so that the family can enjoy rolling down the gentle hill on their big wheels while dodging whomever is practicing their catching skills in the flat area. And don't even talk about snow- THIS is the yard you want when it snows! When you step through the front door entry you're immediately greeted by warm light and gorgeous REAL recently refinished hardwood floors...none of that LVP stuff. The spacious family room features a wood burning fireplace and French doors that lead to a bonus room that's perfect for art projects or working from home. This room has walls of windows framing the picturesque rear yard. The open concept kitchen has been fully renovated and NO detail has been overlooked: quartz countertops, soft close cabinets & drawers, breathtaking backsplash, a chef-quality (seriously) Bluestar 5-burner gas range, double ovens, hidden outlets, a massive island and so.much.more. Every girls night and book club will be at your house because you have the best kitchen! Before we go upstairs, did I mention the NEW windows? Let's go see your primary suite! Bathed in natural light with views of the trees, you can finally buy that Cali King you've always wanted....with matching night stands and dressers...bring it all because it all fits! The bathroom, updated in 2021 has what you want and need: frameless shower, separate tub because yes, tubs are appreciated again, and walk in closet. Don't miss the bonus closet! 3 additional bedrooms and a full bath for guests or kiddos round out the upstairs. Oh, you thought that was all to this home? Think again and go find the basement door because downstairs is the man-land, recreation room space you've dreamed of having. Turn it into anything you want + your friends & family will love not having to go upstairs when the beer or juice boxes kick in...there's a convenient full bathroom! The sprawling backyard offers ample grassy areas and meanders back behind the trees- go back there and imagine years of memories that will be made when the family lets their imaginations run wild! This is also a great spot for a firepit if you should choose the more adult route. Ready to meet your neighbors? Then be at the neighborhood pool when it opens in May and have fun all summer long! This home offers a serene escape from the hustle and bustle, and is conveniently located 10 minutes from Target, Trader Joes and Chickfila and 15 minutes from interstates. See it today before the it's GONE!

    Zillow last checked:

    Listing updated:

    Listed by:

    KELLY AND COMPANY,

    Keller Williams Realty Atl North

    Bought with:

    Sabrina Bryan, 419580

    BHGRE Metro Brokers

    Source: FMLS GA,MLS#: 7365740MLS Logo

    Facts & features

    Interior

    Bedrooms & bathrooms
    • Bedrooms: 4
    • Bathrooms: 4
    • Full bathrooms: 3
    • 1/2 bathrooms: 1
    Rooms
    • Room types: Bonus Room, Family Room, Sun Room, Other
    Primary bedroom
    • Features: Studio, Other
    • Level: Studio, Other
    Bedroom
    • Features: Studio, Other
    Primary bathroom
    • Features: Double Vanity, Separate Tub/Shower
    Dining room
    • Features: Open Concept, Seats 12+
    Kitchen
    • Features: Kitchen Island, Pantry, Solid Surface Counters, View to Family Room, Other
    Heating
    • Central, Natural Gas
    Cooling
    • Ceiling Fan(s), Central Air
    Appliances
    • Included: Dishwasher, Disposal, Double Oven, Gas Range, Gas Water Heater, Microwave, Range Hood
    • Laundry: Laundry Room, Upper Level
    Features
    • Double Vanity, Entrance Foyer, High Speed Internet, His and Hers Closets, Walk-In Closet(s)
    • Flooring: Hardwood
    • Windows: Double Pane Windows, Insulated Windows
    • Basement: Driveway Access,Exterior Entry,Finished,Finished Bath,Interior Entry,Partial
    • Number of fireplaces: 1
    • Fireplace features: Family Room
    • Common walls with other units/homes: No Common Walls
    Interior area
    • Total structure area: 2,814
    • Total interior livable area: 2,814 sqft

    Property

    Parking
    • Total spaces: 2
    • Parking features: Drive Under Main Level, Garage, Garage Faces Side
    • Attached garage spaces: 2
    Accessibility
    • Accessibility features: None
    Features
    • Levels: Two
    • Stories: 2
    • Patio & porch: Patio
    • Exterior features: Garden
    • Pool features: None
    • Spa features: None
    • Fencing: None
    • Has view: Yes
    • View description: Other
    • Waterfront features: None
    • Body of water: None
    Lot
    • Size: 0.53 Acres
    • Features: Front Yard, Level, Private
    Details
    • Additional structures: None
    • Parcel number: 16018600340
    • Other equipment: None
    • Horse amenities: None

    Construction

    Type & style
    • Home type: SingleFamily
    • Architectural style: Traditional
    • Property subtype: Single Family Residence, Residential
    Materials
    • Other
    • Foundation: Block
    • Roof: Composition
    Condition
    • Resale
    • New construction: No
    • Year built: 1984

    Utilities & green energy

    • Electric: None
    • Sewer: Public Sewer
    • Water: Public
    • Utilities for property: Cable Available, Electricity Available, Natural Gas Available, Phone Available, Sewer Available, Underground Utilities, Water Available
    Green energy
    • Energy efficient items: Windows
    • Energy generation: None

    Community & HOA

    Community
    • Features: Homeowners Assoc, Park, Playground, Street Lights, Tennis Court(s)
    • Security: Smoke Detector(s)
    • Subdivision: Raintree Forest
    HOA
    • Has HOA: Yes
    • Services included: Maintenance Grounds, Swim, Tennis
    • HOA fee: $500 annually
    Location
    • Region: Marietta

    Financial & listing details

    • Price per square foot: $204/sqft
    • Tax assessed value: $527,250
    • Annual tax amount: $4,020
    • Date on market: 4/11/2024
    • Cumulative days on market: 5 days
    • Listing terms: Cash,Conventional,FHA,USDA Loan
    • Electric utility on property: Yes
    • Road surface type: Paved

    Price history

    DateEventPrice
    5/16/2024Sold$575,000$204/sqft
    Source: FMLS GA #7365740 Report a problem
    4/23/2024Pending sale$575,000$204/sqft
    Source: FMLS GA #7365740 Report a problem
    4/22/2024Listed for sale$575,000$204/sqft
    Source: FMLS GA #7365740 Report a problem
    4/21/2024Pending sale$575,000$204/sqft
    Source: FMLS GA #7365740 Report a problem
    4/17/2024Contingent$575,000$204/sqft
    Source: GAMLS #10278943 Report a problem
    4/11/2024Listed for sale$575,000+101.8%$204/sqft
    Source: GAMLS #10278943 Report a problem
    10/10/2014Sold$285,000+72.7%$101/sqft
    Source: FMLS GA #5343216 Report a problem
    8/15/2003Sold$165,000$59/sqft
    Source: Public Record Report a problem

    Public tax history

    YearProperty taxesTax assessment
    2024$4,994 +24.2%$210,900 +10.4%
    2023$4,020 -12.6%$191,024
    2022$4,599 +25.6%$191,024 +28.9%
    2021$3,662 +11.1%$148,200 +12.7%
    2020$3,295 $131,444
    2019$3,295 $131,444
    2018$3,295 $131,444 +1.1%
    2017$3,295 +15.8%$130,056 +12.4%
    2016$2,845 +5.2%$115,732 +8.4%
    2015$2,706 +11.4%$106,724 +30.6%
    2014$2,428 -0.8%$81,728
    2013$2,449 -0.8%$81,728
    2012$2,469 -0.2%$81,728
    2011$2,473 +5.2%$81,728 0%
    2010$2,351 $81,756
    2009$2,351 -3.4%$81,756
    2006$2,432 +13.5%$81,756 +13.9%
    2005$2,143 $71,752
    2004$2,143 +39.7%$71,752
    2003$1,534 -0.1%$71,752
    2002$1,536 -5.6%$71,752
    2001$1,628 +31.2%$71,752 +32.3%
    2000$1,241 $54,228
    Find assessor info on the county website

    Neighborhood: 30062

    Nearby schools

    GreatSchools rating
    Schools provided by the listing agent
    • Elementary: Garrison Mill
    • Middle: Mabry
    • High: Lassiter

    Source: FMLS GA. This data may not be complete. We recommend contacting the local school district to confirm school assignments for this home.

    Get a cash offer in 3 minutes
    Find out how much your home could sell for in as little as 3 minutes with a no-obligation cash offer.
    Estimated market value
    $602,000
    Get a cash offer in 3 minutes
    Find out how much your home could sell for in as little as 3 minutes with a no-obligation cash offer.
    Estimated market value
    $602,000