Skip main navigation
Sold for $445,000
  • $445,000

    3724 S 74th Pl W, Tulsa, OK 74107

    6beds
    3,248sqft
    Single Family Residence
    Built in 1992
    0.3 Acres Lot
    $443,400 Zestimate®
    $137/sqft
    $3,357 Estimated rent

    Home value

    $443,400

    $421,000 - $466,000

    $3,357/mo

    Zestimate® history
    Loading
    Loading...

    Owner options

    List your home for rent

    $3,357/mo

    Rent Zestimate®

    Find your next renter with Zillow Rental Manager. Plus, with online applications, you can quickly screen prospective tenants – for free.

    Learn more

    $3,357/mo

    Rent Zestimate®

    Refinance and save

    $2,256/mo

    Est. payment

    Refinancing to a lower rate could help reduce your monthly payments and save thousands over the life of the loan.

    See today's rates

    $2,256/mo

    Est. payment

    Explore your selling options

    Work with a Zillow partner agent

    Leverage their expertise and Zillow's premium Showcase listings to get your home seen by more buyers.

    Get started

    List with your own agent

    Get your home in front of millions of buyers by listing it on Zillow.

    Learn how to do it

    Sell it yourself

    Take full control of how buyers see your home on Zillow by listing For Sale by Owner (FSBO).

    List your home

    What's special

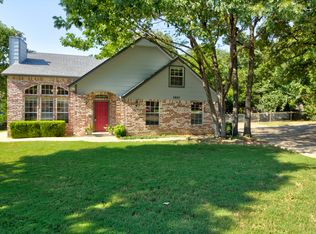
    Beautiful Contemporary Home with spacious Floor plan & Ultimate Backyard Retreat! This beautifully updated home offers a contemporary feel and a versatile floor plan designed for both everyday living and entertaining. The sellers have invested over $190,000 in upgrades, creating a home that is move-in ready with thoughtful improvements throughout. Inside, you'll find gorgeous hardwood floors and a fully remodeled kitchen featuring modern finishes and improved functionality. A large bonus room provides incredible flexibility and can easily serve as a game room, media room, or spacious playroom. The home is filled with abundant natural light, stunning light fixtures, and custom paint throughout, creating a bright and welcoming atmosphere. Outdoor living truly shines with a recently updated screened-in patio and an expansive deck overlooking your private Backyard Oasis. Enjoy a well-maintained pool, hot tub, and water fountains, along with a sprinkler system around the pool, updated outdoor lighting, and attractive landscaping featuring a front flower bed and rock retaining wall. Additional improvements include French drains and new drainage lines along the front and side of the home, providing added peace of mind. Adding even more charm and fun to the backyard is a fully equipped treehouse complete with electrical, a screened porch, zip line, and slide, a rare feature that makes this outdoor space unforgettable. Conveniently located near I-44, this home offers an easy commute to Midtown and Downtown while still enjoying a wonderful neighborhood setting.

    Zillow last checked:

    Listing updated:

    Listed by:

    Suzanne Rentz 918-232-7230,

    Keller Williams Preferred

    Bought with:

    Heidi Ewing, 174587

    eXp Realty, LLC (BO)

    Source: MLS Technology, Inc.,MLS#: 2609528MLS LogoOriginating MLS: MLS Technology

    Facts & features

    Interior

    Bedrooms & bathrooms
    • Bedrooms: 6
    • Bathrooms: 3
    • Full bathrooms: 2
    • 1/2 bathrooms: 1
    Primary bedroom
    • Description: Master Bedroom,Private Bath
    • Level: Second
    Bedroom
    • Description: Bedroom,Walk-in Closet
    • Level: Second
    Bedroom
    • Description: Bedroom,Walk-in Closet
    • Level: Second
    Bedroom
    • Description: Bedroom,Walk-in Closet
    • Level: Second
    Bedroom
    • Description: Bedroom,Walk-in Closet
    • Level: Second
    Primary bathroom
    • Description: Master Bath,Bathtub,Double Sink,Full Bath
    • Level: Second
    Bathroom
    • Description: Hall Bath,Bathtub,Full Bath
    • Level: Second
    Game room
    • Description: Game/Rec Room,Closet
    • Level: First
    Kitchen
    • Description: Kitchen,
    • Level: First
    Living room
    • Description: Living Room,Fireplace
    • Level: First
    Heating
    • Central, Electric, Gas, Multiple Heating Units
    Cooling
    • Central Air, 2 Units
    Appliances
    • Included: Built-In Oven, Cooktop, Double Oven, Dishwasher, Disposal, Gas Water Heater, Ice Maker, Microwave, Oven, Range, Tankless Water Heater
    Features
    • Attic, Quartz Counters, Stone Counters, Vaulted Ceiling(s), Ceiling Fan(s), Programmable Thermostat
    • Flooring: Carpet, Tile, Wood
    • Doors: Insulated Doors
    • Windows: Vinyl
    • Basement: None
    • Number of fireplaces: 1
    • Fireplace features: Gas Starter, Wood Burning
    Interior area
    • Total structure area: 3,248
    • Total interior livable area: 3,248 sqft

    Property

    Features
    • Levels: Two
    • Stories: 2
    • Patio & porch: Covered, Patio, Porch
    • Exterior features: Sprinkler/Irrigation, Landscaping, Rain Gutters
    • Pool features: Gunite, In Ground
    • Fencing: Cross Fenced,Decorative,Full,Privacy
    Lot
    • Size: 0.30 Acres
    • Features: Cul-De-Sac, Mature Trees
    Details
    • Additional structures: None
    • Parcel number: 86720921946410

    Construction

    Type & style
    • Home type: SingleFamily
    • Architectural style: Ranch
    • Property subtype: Single Family Residence
    Materials
    • Brick, HardiPlank Type, Wood Frame
    • Foundation: Slab
    • Roof: Asphalt,Fiberglass
    Condition
    • Year built: 1992

    Utilities & green energy

    • Sewer: Public Sewer
    • Water: Public
    • Utilities for property: Electricity Available, Natural Gas Available
    Green energy
    • Energy efficient items: Doors, Insulation

    Community & neighborhood

    Security
    • Security features: No Safety Shelter, Smoke Detector(s)
    Community
    • Community features: Gutter(s), Sidewalks
    Location
    • Region: Tulsa
    • Subdivision: Rolling Oaks South Iii

    Other

    Other facts
    • Listing terms: Conventional,FHA,VA Loan

    Price history

    DateEventPrice
    4/15/2026Sold$445,000$137/sqft
    Source: MLS Technology, Inc. #2609528 Report a problem
    3/23/2026Pending sale$445,000$137/sqft
    Source: MLS Technology, Inc. #2609528 Report a problem
    3/19/2026Listed for sale$445,000+85.4%$137/sqft
    Source: MLS Technology, Inc. #2609528 Report a problem
    9/30/2020Sold$240,000$74/sqft
    Source: Public Record Report a problem

    Public tax history

    YearProperty taxesTax assessment
    2025$3,646 +4.9%$27,848 +3.1%
    2024$3,477 +4.7%$27,008 +3.1%
    2023$3,320 +5.5%$26,192 +3.1%
    2022$3,146 +0.5%$25,400 -3.8%
    2021$3,130 $26,400 +19.4%
    2020-- $22,118 +5%
    2019-- $21,065
    2018-- --
    2017-- $21,065
    2016-- $21,065
    2015-- $21,065 +14.3%
    2014-- $18,425
    2013-- $18,425
    2012-- $18,425
    2011-- $18,425
    2010-- $18,425
    2009-- $18,425 +3.1%
    2008-- $17,864 +5%
    2007-- $17,013 +5%
    2006-- $16,203
    2005-- $16,203
    2004$1,894 $16,203
    2003-- $16,203 +9.6%
    2002-- $14,784
    2001-- $14,784
    2000-- $14,784

    Find assessor info on the county website

    Neighborhood: 74107

    Nearby schools

    GreatSchools rating
    Schools provided by the listing agent
    • Elementary: Berryhill
    • Middle: Berryhill
    • High: Berryhill
    • District: Berryhill - Sch Dist (10)

    Source: MLS Technology, Inc.. This data may not be complete. We recommend contacting the local school district to confirm school assignments for this home.

    Get pre-qualified for a loan
    At Zillow Home Loans, we can pre-qualify you in as little as 5 minutes with no impact to your credit score.

    An equal housing lender. NMLS #10287.

    Sell for more on Zillow
    Get a Zillow Showcase℠ listing at no additional cost and you could sell for .
    $443,400
    2% more
    +$8,868
    With Zillow Showcase(estimated)
    $452,268