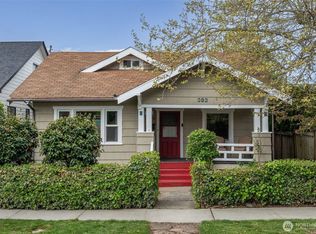
This charming Craftsman home offers a rare blend of timeless character and exciting potential. Set on an expansive double-sized corner lot, the residence welcomes you with soaring ceilings and graceful arched doorways that frame each room with quiet elegance. Sunlight filters through the kitchen's inviting atrium, creating a peaceful spot to begin your mornings with a cup of coffee and a sense of calm. The thoughtfully designed layout features three bedrooms and two full bathrooms across 1,584 square feet of living space. An unfinished basement and detached garage provide flexible areas for storage, a workshop, or future projects. Outside, the generous lot becomes a gardener's sanctuary, complete with a quaint outbuilding perfect for use as a greenhouse, art studio, or personal retreat. With room to add a DADU, the property opens doors to creative possibilities that align with your lifestyle and vision. Located in a neighborhood known for beautifully updated Craftsman homes, this residence sits within easy walking distance of local shops, restaurants, and the vibrant energy of Tacoma. Here, classic architecture meets the freedom to personalize, allowing you to craft a space that truly reflects your story. This home marks the start of your next chapter, filled with warmth, creativity, and connection. Schedule a private showing today to experience the possibilities firsthand.
Active
Listed by: CENTURY 21 North Homes Realty • Paul M Clarke
$529,950
3724 S 7th Street, Tacoma, WA 98405
3beds
2,424sqft
Single Family Residence
Built in 1921
8,999 Square Feet Lot
$-- Zestimate®
$219/sqft
$-- HOA
What's special
Classic architectureSoaring ceilingsThree bedroomsGraceful arched doorwaysExpansive double-sized corner lot
- 31 days |
- 2,021 |
- 178 |
Zillow last checked:
Listing updated:
Listed by:
Paul M Clarke,
CENTURY 21 North Homes Realty
Source: NWMLS as distributed by MLS GRID,MLS#: 2530761
Loading...
Facts & features
Interior
Bedrooms & bathrooms
- Bedrooms: 3
- Bathrooms: 2
- Full bathrooms: 2
- Main level bathrooms: 1
- Main level bedrooms: 2
Primary bedroom
- Level: Main
Bedroom
- Level: Main
Bedroom
- Level: Second
Bathroom full
- Level: Second
Bathroom full
- Level: Main
Dining room
- Level: Main
Entry hall
- Level: Main
Kitchen with eating space
- Level: Main
Living room
- Level: Main
Utility room
- Level: Lower
Heating
- Forced Air, Electric, Natural Gas
Cooling
- None
Appliances
- Included: Dryer, Refrigerator, Stove(s)/Range(s), Washer, Dryer(s), Refrigerator(s), Washer(s), Water Heater: Gas, Water Heater Location: Basement
Features
- Dining Room
- Flooring: Hardwood, Vinyl
- Windows: Skylight(s)
- Basement: Unfinished
- Has fireplace: No
Interior area
- Total structure area: 2,424
- Total interior livable area: 2,424 sqft
Property
Parking
- Total spaces: 1
- Parking features: Detached Garage, Off Street
- Has garage: Yes
- Covered spaces: 1
Features
- Levels: Two
- Stories: 2
- Entry location: Main
- Patio & porch: Dining Room, Skylight(s), Solarium/Atrium, Walk-In Closet(s), Water Heater
Lot
- Size: 8,999 Square Feet
- Features: Corner Lot, Paved, Cabana/Gazebo, Cable TV, Deck, Fenced-Partially, Gas Available, Green House, High Speed Internet, Outbuildings
- Topography: Level
- Residential vegetation: Garden Space
Details
- Parcel number: 254510000166
- Zoning description: Jurisdiction: City
- Special conditions: Standard
Construction
Type & style
- Home type: SingleFamily
- Architectural style: Craftsman,2 Story
- Property subtype: Single Family Residence
Materials
- Metal/Vinyl, Wood Siding, Wood Products
- Foundation: Poured Concrete
- Roof: Composition
Condition
- Average
- Year built: 1921
Utilities & green energy
- Electric: Company: Tacoma
- Sewer: Sewer Connected, Company: Tacoma
- Water: Public, Company: Tacoma
- Utilities for property: Several Options, Several Options
Community & HOA
Community
- Subdivision: Central Tacoma
Location
- Region: Tacoma
Financial & listing details
- Price per square foot: $219/sqft
- Tax assessed value: $489,300
- Annual tax amount: $2,997
- Date on market: 6/6/2026
- Cumulative days on market: 30 days
- Listing terms: Conventional,FHA,VA Loan
- Inclusions: Dryer(s), Refrigerator(s), Stove(s)/Range(s), Washer(s)
Estimated market value
Not available
Estimated sales range
Not available
Not available
Price history
| Date | Event | Price |
|---|---|---|
| 6/15/2026 | Listed for sale | $529,950$219/sqft |
Source: | ||
| 6/13/2026 | Pending sale | $529,950$219/sqft |
Source: | ||
| 6/5/2026 | Listed for sale | $529,950+152.4%$219/sqft |
Source: | ||
| 2/27/2003 | Sold | $210,000+68%$87/sqft |
Source: | ||
| 5/16/2002 | Sold | $125,000$52/sqft |
Source: | ||
Public tax history
| Year | Property taxes | Tax assessment |
|---|---|---|
| 2024 | $827 -0.8% | $145,000 |
| 2023 | $834 +5.8% | $145,000 |
| 2022 | $788 -6.4% | $145,000 -65.5% |
| 2021 | $842 -78.3% | $420,600 +25.3% |
| 2019 | $3,877 -5.9% | $335,700 +12.5% |
| 2018 | $4,121 +13.4% | $298,300 +14.3% |
| 2017 | $3,634 +13.7% | $260,900 +31.8% |
| 2016 | $3,197 | $198,000 +7.7% |
| 2014 | $3,197 +12.5% | $183,900 +9.7% |
| 2013 | $2,843 | $167,700 +3.5% |
| 2012 | -- | $162,000 -13.7% |
| 2011 | -- | $187,800 -6.9% |
| 2010 | -- | $201,700 -10% |
| 2009 | -- | $224,200 -5.4% |
| 2008 | $2,782 | $236,900 -0.3% |
| 2007 | $2,782 +23.3% | $237,700 +80.5% |
| 2002 | $2,256 -1.2% | $131,700 |
| 2001 | $2,283 | $131,700 +1.2% |
| 2000 | $2,283 | $130,100 |
Find assessor info on the county website
Monthly payment
Est. payment$--/mo
Payment breakdown
Explore the cost of this home by adjusting the details. Changes won't be saved.All calculations are estimates and provided by Zillow, Inc. for informational purposes only. Actual amounts may vary.
HOA fees may include property taxes on listings classified as Co-Ops. Contact the listing agent and/or owner for fee details.
Mortgage interest rates are dependent on a number of factors, including credit score, down payment, and repayment length. Interest rate data provided by Zillow Group Marketplace, Inc. as of 1/1/1970 from various mortgage lenders with which we have lead or other similar arrangements; the Estimated Payment is an average of those rates.
See how much you could borrow to make a competitive offer.
Climate risks
Neighborhood: Central
Nearby schools
GreatSchools rating
- 2/10Franklin Elementary SchoolGrades: PK-5Distance: 0.5 mi
- 6/10Mason Middle SchoolGrades: 6-8Distance: 1.3 mi
- 2/10Foss High SchoolGrades: 9-12Distance: 1.1 mi
A local agent can set up tours, give advice and negotiate with sellers.
- Washington
- Pierce County
- Tacoma
- 98405
- Central
- 3724 S 7th Street