Welcome home to this beautifully maintained 3-bedroom, 2-bathroom home with a 3-car garage in the highly desirable Goddard School District. Perfectly positioned with peaceful lake views and a spacious fenced backyard, this home offers the ideal blend of comfort, recreation, and convenience. The open-concept floor plan creates a bright and inviting atmosphere, with abundant natural light and beautiful views of the lake. Updated energy-efficient windows help keep utility costs down while enhancing year-round comfort. The spacious basement provides endless possibilities, featuring ample room for both a dedicated play area and a cozy movie room, making it the perfect space for family gatherings and entertaining. The garage offers plenty of room for vehicles, storage, and hobbies. Step outside and enjoy relaxing evenings under the covered patio while taking in the tranquil lake views. The large fenced backyard provides plenty of space for kids and pets to play safely, and the lush lawn stays beautiful with the help of a sprinkler system and irrigation well. Outdoor enthusiasts will love the easy access to fishing with just a short walk to the lake, while families will appreciate the nearby neighborhood playground. Enjoy the peace and quiet of suburban living while remaining conveniently close to shopping, dining, schools, and everyday amenities. Offering the perfect balance of small-town tranquility and city convenience, this home provides everything you've been looking for. Schedule your private showing today and see all this exceptional property has to offer!
Pending
Price cut: $10K (7/9)
$279,900
3724 S Westgate St, Wichita, KS 67215
3beds
1,804sqft
Single Family Onsite Built
Built in 2007
9,147 Square Feet Lot
$-- Zestimate®
$155/sqft
$17/mo HOA
What's special
- 86 days
- 39
- 2
Likely to sell faster than
Zillow last checked:
Listing updated:
Listed by:
Caitlin Sudduth-Brazell OFF:316-775-7717,
Sudduth Realty, Inc.
Source: SCKMLS as distributed by MLS GRID,MLS#: 674984
Facts & features
Interior
Bedrooms & bathrooms
- Bedrooms: 3
- Bathrooms: 2
- Full bathrooms: 2
Primary bedroom
- Description: Carpet
- Level: Main
- Area: 154
- Dimensions: 14x11
Kitchen
- Description: Tile
- Level: Basement
- Area: 162
- Dimensions: 9x18
Living room
- Description: Wood Laminate
- Level: Main
- Area: 270
- Dimensions: 18x15
Heating
- Forced Air, Natural Gas
Cooling
- Central Air, Electric
Appliances
- Included: Dishwasher, Disposal, Range
- Laundry: Main Level
Features
- Ceiling Fan(s), Vaulted Ceiling(s)
- Flooring: Laminate
- Windows: Window Coverings-Part
- Basement: Finished
- Has fireplace: No
Interior area
- Total interior livable area: 1,804 sqft
- Finished area above ground: 916
- Finished area below ground: 888
Video & virtual tour
Property
Parking
- Total spaces: 3
- Parking features: Attached
- Garage spaces: 3
Features
- Levels: One
- Stories: 1
- Patio & porch: Covered
- Exterior features: Guttering - ALL, Irrigation Well, Sprinkler System
- Fencing: Wrought Iron
Lot
- Size: 9,147 Square Feet
- Features: Standard
Details
- Parcel number: 2030704103039.00
Construction
Type & style
- Home type: SingleFamily
- Architectural style: Ranch
- Property subtype: Single Family Onsite Built
Materials
- Frame w/Less than 50% Mas
- Foundation: Full, Day Light
- Roof: Composition
Condition
- Year built: 2007
Utilities & green energy
- Gas: Natural Gas Available
- Utilities for property: Sewer Available, Natural Gas Available, Public
Community & HOA
Community
- Features: Sidewalks
- Security: Security Lights
- Subdivision: HARVEST RIDGE
HOA
- Has HOA: Yes
- Services included: Gen. Upkeep for Common Ar
- HOA fee: $200 annually
Location
- Region: Wichita
Financial & listing details
- Price per square foot: $155/sqft
- Tax assessed value: $257,700
- Annual tax amount: $3,288
- Date on market: 6/24/2026
- Cumulative days on market: 86 days
- Ownership: Individual
- Road surface type: Paved
Estimated market value
Not available
Estimated sales range
Not available
Not available
Price history
Price history is unavailable.
Public tax history
| Year | Property taxes | Tax assessment |
|---|---|---|
| 2025 | $3,288 +12.1% | $29,636 +12.7% |
| 2024 | $2,934 +8% | $26,301 +11% |
| 2023 | $2,718 -4.1% | $23,690 |
| 2022 | $2,833 -10.7% | -- |
| 2021 | $3,174 +5.1% | -- |
| 2020 | $3,021 -3.1% | $14,962 +6% |
| 2019 | $3,119 +1.3% | $14,111 +4% |
| 2018 | $3,079 -0.1% | $13,570 |
| 2017 | $3,083 +107.9% | -- |
| 2016 | $1,482 -50.3% | -- |
| 2015 | $2,980 -2.3% | -- |
| 2014 | $3,050 | -- |
| 2013 | -- | -- |
| 2012 | -- | -- |
| 2011 | -- | $11,868 |
| 2008 | -- | $11,868 +5394.4% |
| 2007 | -- | $216 |
| 2006 | -- | $216 |
Find assessor info on the county website
Monthly payment
Est. payment
Payment breakdown
Explore the cost of this home by adjusting the details. Changes won't be saved.Climate risks
Neighborhood: 67215
Nearby schools
Schools provided by the listing agent
- Elementary: Amelia Earhart
- Middle: Goddard
- High: Robert Goddard
Source: SCKMLS as distributed by MLS GRID. This data may not be complete. We recommend contacting the local school district to confirm school assignments for this home.

Similar homes
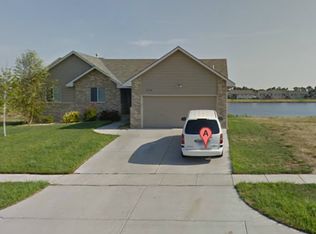
- $275,0003 bd2 ba1.7k sqft11310 W Macarthur Rd, Wichita, KS 67215For Sale
 MLS ID #678889, Sissy Koury, RE/MAX Premier. SCKMLS as distributed by MLS GRID
 - $250,0003 bd2 ba1.3k sqft5711 W 40th St S, Wichita, KS 67215For Sale
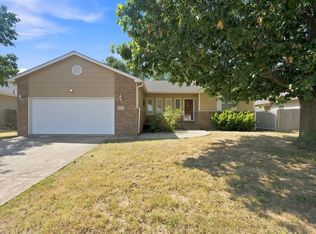 MLS ID #678996, Jessica Albers, LPT Realty, LLC. SCKMLS as distributed by MLS GRID
 - $285,0003 bd3 ba2.3k sqft5737 W Georgia St, Wichita, KS 67215For Sale
 MLS ID #676840, Candice Sippel, Cloud 9 Realty Group, LLC. SCKMLS as distributed by MLS GRID
 - $260,0004 bd2 ba2.2k sqft1607 S Lark Ct, Wichita, KS 67209For Sale
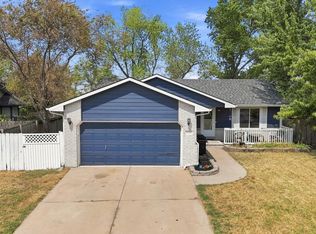 MLS ID #678564, Kyler Mcfeaters, Real Broker, LLC. SCKMLS as distributed by MLS GRID
