Perfectly landscaped and fenced-in yard welcomes you to this charming and thoughtfully upgraded 4-bedroom, 2-bathroom home. Lush, upgraded St. Augustine grass creates beautiful curb appeal and a great outdoor space to relax or entertain.
Inside, the home offers a functional and inviting layout with tile flooring throughout the main living areas and plush carpeting in the bedrooms for added comfort. Two permitted additions expand the living space, including an enclosed back porch with working windows and screens--ideal for enjoying Florida's outdoor lifestyle year-round--and a screened front porch.
Recent improvements and upgrades include new exterior gutters, a deep farmhouse kitchen sink, new high-efficiency toilets, and fresh interior paint. Ceiling fans are installed in every bedroom and the living room to help keep the home comfortable and energy efficient.
The property also features a whole-house water softener and a bacteriostatic filtration system by Puronics!
Sold for $374,000
Zestimate®
$374,000
3724 Sandhill Crane Cir, Mims, FL 32754
4beds
1,918sqft
Single Family Residence
Built in 2022
6,098 Square Feet Lot
$374,000 Zestimate®
$195/sqft
$2,400 Estimated rent
Home value
$374,000
$348,000 - $400,000
$2,400/mo
Zestimate® history
Owner options
List your home for rent
$2,400/mo
Rent Zestimate®
Find your next renter with Zillow Rental Manager. Plus, with online applications, you can quickly screen prospective tenants – for free.
$2,400/mo
Rent Zestimate®
Refinance and save
$2,569/mo
Est. payment
Refinancing to a lower rate could help reduce your monthly payments and save thousands over the life of the loan.
$2,569/mo
Est. payment
Explore your selling options
Work with a Zillow partner agent
Leverage their expertise and Zillow's premium Showcase listings to get your home seen by more buyers.
Get startedList with your own agent
Get your home in front of millions of buyers by listing it on Zillow.
Learn how to do itSell it yourself
Take full control of how buyers see your home on Zillow by listing For Sale by Owner (FSBO).
List your homeWhat's special
Zillow last checked:
Listing updated:
Listed by:
Margarett Klein 321-480-7662,
EXP Realty, LLC
Bought with:
Jeff Richardson, 3272016
Relentless Real Estate Co.
Source: Space Coast AOR,MLS#: 1071944
Facts & features
Interior
Bedrooms & bathrooms
- Bedrooms: 4
- Bathrooms: 2
- Full bathrooms: 2
Primary bedroom
- Level: Main
- Area: 184.45
- Dimensions: 11.90 x 15.50
Bedroom 2
- Level: Main
- Area: 133.21
- Dimensions: 12.11 x 11.00
Bedroom 3
- Level: Main
- Area: 141.69
- Dimensions: 12.11 x 11.70
Bedroom 4
- Level: Main
- Area: 159.3
- Dimensions: 13.50 x 11.80
Dining room
- Level: Main
- Area: 193.44
- Dimensions: 12.40 x 15.60
Kitchen
- Level: Main
- Area: 260.26
- Dimensions: 18.20 x 14.30
Laundry
- Level: Main
- Area: 29.64
- Dimensions: 5.20 x 5.70
Living room
- Level: Main
- Area: 229.4
- Dimensions: 14.80 x 15.50
Other
- Description: Enclosed Back Patio Addition
- Level: Main
- Area: 48.35
- Dimensions: 7.11 x 6.80
Heating
- Central
Cooling
- Central Air
Appliances
- Included: Dishwasher, Disposal, Electric Range, Electric Water Heater, Microwave, Refrigerator, Water Softener Owned
- Laundry: In Unit
Features
- Ceiling Fan(s), Kitchen Island, Open Floorplan, Pantry, Primary Bathroom - Shower No Tub, Primary Downstairs, Split Bedrooms
- Flooring: Carpet, Tile
- Has fireplace: No
Interior area
- Total interior livable area: 1,918 sqft
Property
Parking
- Total spaces: 2
- Parking features: Attached, Garage
- Attached garage spaces: 2
Features
- Levels: One
- Stories: 1
- Patio & porch: Covered, Front Porch, Rear Porch, Screened
- Fencing: Back Yard,Wrought Iron
- Has view: Yes
- View description: Trees/Woods, Other, Protected Preserve
Lot
- Size: 6,098 Square Feet
- Features: Corner Lot, Sprinklers In Front, Sprinklers In Rear
Details
- Additional parcels included: 3025380
- Parcel number: 213401Xx0000h.00011.00
- Zoning description: Residential
- Special conditions: Standard
Construction
Type & style
- Home type: SingleFamily
- Architectural style: Traditional
- Property subtype: Single Family Residence
Materials
- Block, Stucco
- Roof: Shingle
Condition
- Updated/Remodeled
- New construction: No
- Year built: 2022
Utilities & green energy
- Sewer: Public Sewer
- Water: Public
- Utilities for property: Cable Available, Electricity Connected, Sewer Connected, Water Connected
Community & HOA
Community
- Security: Security System Leased
- Subdivision: Rymar Greens at Indian River Preserve
HOA
- Has HOA: Yes
- Amenities included: Clubhouse, Golf Course, Other
- HOA fee: $80 quarterly
- HOA name: RYMAR GREENS AT INDIAN RIVER PRESERVE
- Second HOA fee: $125 quarterly
Location
- Region: Mims
Financial & listing details
- Price per square foot: $195/sqft
- Tax assessed value: $304,020
- Annual tax amount: $4,153
- Date on market: 3/14/2026
- Listing terms: Cash,Conventional,FHA,USDA Loan,VA Loan
- Road surface type: Paved
Price history
| Date | Event | Price |
|---|---|---|
| 6/23/2026 | Sold | $374,000-0.3%$195/sqft |
Source: Space Coast AOR #1071944 Report a problem | ||
| 6/11/2026 | Pending sale | $375,000$196/sqft |
Source: eXp Realty #1071944 Report a problem | ||
| 5/28/2026 | Contingent | $375,000$196/sqft |
Source: Space Coast AOR #1071944 Report a problem | ||
| 3/14/2026 | Listed for sale | $375,000-1.3%$196/sqft |
Source: eXp Realty #1071944 Report a problem | ||
| 3/12/2026 | Listing removed | $380,000$198/sqft |
Source: eXp Realty #1049692 Report a problem | ||
| 1/10/2026 | Price change | $380,000-2.6%$198/sqft |
Source: Space Coast AOR #1049692 Report a problem | ||
| 6/21/2025 | Listed for sale | $390,000+10.9%$203/sqft |
Source: Space Coast AOR #1049692 Report a problem | ||
| 6/8/2022 | Sold | $351,540$183/sqft |
Source: Space Coast AOR #923737 Report a problem | ||
| 6/1/2022 | Contingent | $351,540$183/sqft |
Source: Space Coast AOR #923737 Report a problem | ||
| 6/1/2022 | Listed for sale | $351,540$183/sqft |
Source: Space Coast AOR #923737 Report a problem | ||
Public tax history
| Year | Property taxes | Tax assessment |
|---|---|---|
| 2025 | $4,154 +4% | $304,020 +0.1% |
| 2024 | $3,995 +1.2% | $303,700 +3% |
| 2023 | $3,946 +486.1% | $294,860 +821.4% |
| 2022 | $673 +61.7% | $32,000 |
| 2021 | $416 | -- |
Find assessor info on the county website
Neighborhood: 32754
Nearby homes
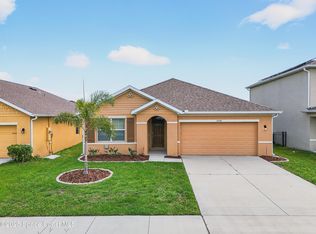
- $325,0003 bd2 ba1.7k sqft3704 Sandhill Crane Cir, Mims, FL 32754Sold
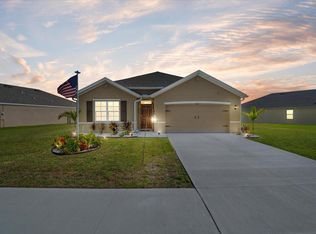
- $365,9004 bd2 ba1.8k sqft3864 Sandhill Crane Cir, Mims, FL 32754Sold
- $372,300-- bd-- ba1.9k sqft3843 Sandhill Crane Cir, Mims, FL 32754Off Market
- $340,0003 bd2 ba1.6k sqft3884 Sandhill Crane Cir, Mims, FL 32754Sold

- $354,800-- bd-- ba1.7k sqft3863 Sandhill Crane Cir, Mims, FL 32754Off Market
- $405,5004 bd2 ba1.9k sqft3600 Burrowing Owl Dr, Mims, FL 32754Sold
- $384,8003 bd2 ba1.7k sqft3634 Sandhill Crane Cir, Mims, FL 32754Sold
- $375,0004 bd2 ba1.9k sqft3524 Sandhill Crane Cir, Mims, FL 32754For Sale
Nearby schools
GreatSchools rating
- 7/10Pinewood Elementary SchoolGrades: PK-6Distance: 0.7 mi
- 5/10James Madison Middle SchoolGrades: 7-8Distance: 4.4 mi
- 3/10Astronaut High SchoolGrades: 9-12Distance: 5.1 mi
Schools provided by the listing agent
- Elementary: Pinewood
- Middle: Madison
- High: Astronaut
Source: Space Coast AOR. This data may not be complete. We recommend contacting the local school district to confirm school assignments for this home.
Get a cash offer in 3 minutes
Find out how much your home could sell for in as little as 3 minutes with a no-obligation cash offer.
Estimated market value
$374,000
Get a cash offer in 3 minutes
Find out how much your home could sell for in as little as 3 minutes with a no-obligation cash offer.
Estimated market value
$374,000
- Florida
- Brevard County
- Mims
- 32754
- 3724 Sandhill Crane Cir
Nearby cities
Nearby zip codes
Other Mims Topics
