Modern & Fresh Renovated Split Level offers peaceful suburban living with easy access to urban amenities. Situated on a .41 acres Cul-de-Sac lot with no HOA restrictions. Foyer entry with open plan that flows seamlessly from the family room, formal dining room and the fully updated kitchen w/new cabinets, countertops, and stainless appliances. Oversized primary en-suite w/walk-in and large sitting area. Spacious bedrooms, updated bathrooms and upgrades throughout adds to this home's turnkey appeal. The finished lower level offers flex space with a cozy brick fireplace, full bathroom, storage, & private exit/entry. The park-like backyard features plush lawn, partially fenced, several plant/garden areas and w/mature Leland Cypress' offering additional privacy. Plenty of outdoor room for entertaining and pets, including a fenced dog kennel and additional storage/she shed. A 2-car drive under parking garage, detached covered carport for boat/RV parking along with the Additional 2-Car Detached Garage offers parking for everyone or the potential to convert to the workshop of your dreams, office, separate guest area or studio. A move-in ready versatile home that is perfect for buyers looking for space & value on both the inside and outside. Excellent location with easy Commute just minutes from Midtown (shopping/dining), Schools, Airport, & I285/I20.
Closed
$300,000
3724 Satellite Blvd, Ellenwood, GA 30294
4beds
1,708sqft
Single Family Residence
Built in 1973
0.41 Acres Lot
$300,900 Zestimate®
$176/sqft
$1,824 Estimated rent
Home value
$300,900
$283,000 - $322,000
$1,824/mo
Zestimate® history
Owner options
List your home for rent
$1,824/mo
Rent Zestimate®
Find your next renter with Zillow Rental Manager. Plus, with online applications, you can quickly screen prospective tenants – for free.
$1,824/mo
Rent Zestimate®
Refinance and save
$1,981/mo
Est. payment
Refinancing to a lower rate could help reduce your monthly payments and save thousands over the life of the loan.
$1,981/mo
Est. payment
Explore your selling options
Work with a Zillow partner agent
Leverage their expertise and Zillow's premium Showcase listings to get your home seen by more buyers.
Get startedList with your own agent
Get your home in front of millions of buyers by listing it on Zillow.
Learn how to do itSell it yourself
Take full control of how buyers see your home on Zillow by listing For Sale by Owner (FSBO).
List your homeWhat's special
Zillow last checked:
Listing updated:
Listed by:
Sue Ann Jeans 678-956-1455,
Kelly Right Real Estate of Georgia
Bought with:
Georgette Jones, 431637
Keller Williams Atlanta Classic
Source: GAMLS,MLS#: 10770628
Facts & features
Interior
Bedrooms & bathrooms
- Bedrooms: 4
- Bathrooms: 3
- Full bathrooms: 3
Rooms
- Room types: Family Room, Laundry
Dining room
- Features: Separate Room
Kitchen
- Features: Pantry, Solid Surface Counters
Heating
- Central
Cooling
- Central Air
Appliances
- Included: Dishwasher, Microwave, Refrigerator, Oven/Range (Combo), Stainless Steel Appliance(s)
- Laundry: In Basement
Features
- Walk-In Closet(s)
- Flooring: Tile, Carpet
- Windows: Double Pane Windows
- Basement: Finished,Crawl Space,Daylight,Interior Entry,Partial
- Number of fireplaces: 1
- Fireplace features: Basement, Masonry
- Common walls with other units/homes: No Common Walls
Interior area
- Total structure area: 1,708
- Total interior livable area: 1,708 sqft
- Finished area above ground: 1,708
- Finished area below ground: 0
Property
Parking
- Total spaces: 4
- Parking features: Attached, Detached, Carport, Garage Door Opener, RV/Boat Parking
- Has attached garage: Yes
- Has carport: Yes
Accessibility
- Accessibility features: Other
Features
- Levels: Multi/Split
- Patio & porch: Patio
- Exterior features: Garden
- Fencing: Fenced,Privacy,Back Yard
- Waterfront features: No Dock Or Boathouse, No Dock Rights
Lot
- Size: 0.41 Acres
- Features: Cul-De-Sac, Level, Private, Sloped
Details
- Additional structures: Garage(s), Kennel/Dog Run, Shed(s)
- Parcel number: 15 054 06 059
Construction
Type & style
- Home type: SingleFamily
- Architectural style: Traditional
- Property subtype: Single Family Residence
Materials
- Brick
- Foundation: Block
- Roof: Composition
Condition
- Resale,Updated/Remodeled
- New construction: No
- Year built: 1973
Utilities & green energy
- Electric: 220 Volts
- Sewer: Public Sewer
- Water: Public
- Utilities for property: Electricity Available, Cable Available, Natural Gas Available, Sewer Available, Phone Available, Water Available
Community & HOA
Community
- Features: Park, Near Public Transport, Walk To Schools, Near Shopping
- Security: Smoke Detector(s)
- Subdivision: PUEBLO 01
HOA
- Has HOA: No
- Services included: None
Location
- Region: Ellenwood
Financial & listing details
- Price per square foot: $176/sqft
- Tax assessed value: $239,000
- Annual tax amount: $4,649
- Date on market: 5/22/2026
- Cumulative days on market: 5 days
- Listing agreement: Exclusive Right To Sell
- Listing terms: Cash,Conventional,FHA,VA Loan
- Electric utility on property: Yes
Price history
| Date | Event | Price |
|---|---|---|
| 7/20/2026 | Sold | $300,000+9.1%$176/sqft |
Source:  GAMLS #10770628 Report a problem GAMLS #10770628 Report a problem | ||
| 5/27/2026 | Pending sale | $274,900$161/sqft |
Source: GAMLS #10770628 Report a problem | ||
| 5/23/2026 | Listed for sale | $274,900$161/sqft |
Source: GAMLS #10770628 Report a problem | ||
Public tax history
| Year | Property taxes | Tax assessment |
|---|---|---|
| 2025 | $4,649 +823.5% | $95,600 +10.6% |
| 2024 | $503 -74.7% | $86,400 -12.7% |
| 2023 | $1,990 +10.5% | $98,960 +38.9% |
| 2022 | $1,801 +22.6% | $71,240 +25.3% |
| 2021 | $1,469 +10% | $56,840 +11.7% |
| 2020 | $1,336 +5.2% | $50,880 +5.7% |
| 2019 | $1,269 +54.9% | $48,120 +67.5% |
| 2018 | $820 -19.1% | $28,720 -21.3% |
| 2017 | $1,012 +27.5% | $36,480 +32.8% |
| 2016 | $794 | $27,480 +59.8% |
| 2014 | $794 | $17,200 +51.4% |
| 2013 | -- | $11,360 -33.5% |
| 2012 | -- | $17,080 -5.4% |
| 2011 | -- | $18,048 -56.4% |
| 2010 | $1,319 | $41,440 |
| 2009 | $1,319 +6.4% | $41,440 -14.2% |
| 2008 | $1,240 +7.7% | $48,320 |
| 2007 | $1,151 | $48,320 +8.8% |
| 2006 | $1,151 +5.9% | $44,400 |
| 2005 | $1,087 +3.1% | $44,400 +1.2% |
| 2004 | $1,054 +7.3% | $43,880 +5.8% |
| 2003 | $983 +12.5% | $41,480 |
| 2002 | $874 +75.5% | $41,480 +19.3% |
| 2001 | $498 | $34,760 |
Find assessor info on the county website
Neighborhood: 30294
Nearby homes
- $218,4003 bd3 ba1.4k sqft3730 Satellite Blvd, Ellenwood, GA 30294Off Market
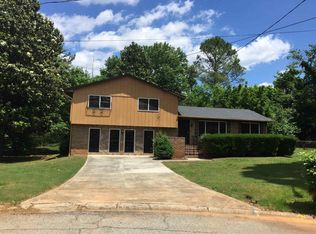
- $201,7004 bd2 ba1.8k sqft2275 Amor Ct, Ellenwood, GA 30294Off Market
- $167,1003 bd2 ba1.6k sqft3001 Orbit Cir, Ellenwood, GA 30294Off Market

- $272,0004 bd3 ba1.7k sqft3716 Satellite Blvd, Ellenwood, GA 30294Sold
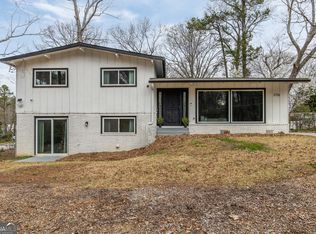
- $178,8003 bd1 ba2k sqft3007 Orbit Cir, Ellenwood, GA 30294Off Market
- $222,4003 bd2 ba1.6k sqft2283 Amor Ct, Ellenwood, GA 30294Off Market
- $195,1003 bd2 ba1.4k sqft3647 Santa Leta Dr, Ellenwood, GA 30294Off Market
- $187,7003 bd2 ba1.5k sqft3731 Satellite Blvd, Ellenwood, GA 30294Off Market
Nearby schools
GreatSchools rating
- 3/10Cedar Grove Elementary SchoolGrades: PK-5Distance: 0.2 mi
- 3/10Cedar Grove Middle SchoolGrades: 6-8Distance: 0.9 mi
- 1/10Cedar Grove High SchoolGrades: 9-12Distance: 0.2 mi
Schools provided by the listing agent
- Elementary: Cedar Grove
- Middle: Cedar Grove
- High: Cedar Grove
Source: GAMLS. This data may not be complete. We recommend contacting the local school district to confirm school assignments for this home.
Get a cash offer in 3 minutes
Find out how much your home could sell for in as little as 3 minutes with a no-obligation cash offer.
Estimated market value
$300,900
Get a cash offer in 3 minutes
Find out how much your home could sell for in as little as 3 minutes with a no-obligation cash offer.
Estimated market value
$300,900
- Georgia
- Dekalb County
- Ellenwood
- 30294
- 3724 Satellite Blvd
