Skip main navigation
Sold for $287,000
  • $287,000


    3724 Seneca Club Loop #41-103, Orlando, FL 32808

    3beds
    1,639sqft
    Townhouse
    Built in 2017
    880 Square Feet Lot
    $287,000 Zestimate®
    $175/sqft
    $2,283 Estimated rent

    Home value

    $287,000

    $264,000 - $310,000

    $2,283/mo

    Zestimate® history
    Loading
    Loading...

    Owner options

    List your home for rent

    $2,283/mo

    Rent Zestimate®

    Find your next renter with Zillow Rental Manager. Plus, with online applications, you can quickly screen prospective tenants – for free.

    Learn more

    $2,283/mo

    Rent Zestimate®

    Refinance and save

    $2,301/mo

    Est. payment

    Refinancing to a lower rate could help reduce your monthly payments and save thousands over the life of the loan.

    See today's rates

    $2,301/mo

    Est. payment

    Explore your selling options

    Work with a Zillow partner agent

    Leverage their expertise and Zillow's premium Showcase listings to get your home seen by more buyers.

    Get started

    List with your own agent

    Get your home in front of millions of buyers by listing it on Zillow.

    Learn how to do it

    Sell it yourself

    Take full control of how buyers see your home on Zillow by listing For Sale by Owner (FSBO).

    List your home

    What's special

    Clean linesNeutral finishesOpen-concept residenceComfortable proportionsTrue move-in-ready presentation
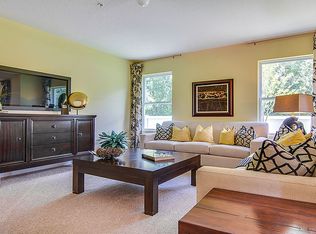
    Light, flow, and intentional design define the experience inside this open-concept residence, where the main living area connects seamlessly to the kitchen to support both everyday living and effortless entertaining. Expansive windows bring in natural light throughout, enhancing the neutral finishes and highlighting the flexibility of each space for a home office, guest retreat, or quiet recharge. Step outside to the patio and take in the pond view — a peaceful backdrop that adds a sense of calm to your morning coffee or evening unwind and extends the living space outdoors in a meaningful way. Clean lines, comfortable proportions, and a true move-in-ready presentation make the transition simple. Located in NW Orlando with convenient access to dining, shopping, and daily essentials. Downtown Orlando and Lake Eola Park are approximately 15–20 minutes away, Winter Park’s Park Avenue and The Mall at Millenia about 20–25 minutes away, and Universal Orlando, ICON Park, and Walt Disney World/Disney Springs within approximately 25–45 minutes. Travel times are estimates and may vary. This home that offers the right balance of connection, comfort, and a setting that supports how you live. Come see this amazing space, that you will want to call home.

    Zillow last checked:

    Listing updated:

    Listing Provided by:

    Randolph Island, Jr 863-398-4363,

    RJ ISLAND REALTY 904-515-2193

    Bought with:

    Joseph Davis, 3360049

    DENIZ REALTY PARTNERS LLC

    Source: Stellar MLS,MLS#: O6384162MLS LogoOriginating MLS: Orlando Regional

    Facts & features

    Interior

    Bedrooms & bathrooms
    • Bedrooms: 3
    • Bathrooms: 3
    • Full bathrooms: 2
    • 1/2 bathrooms: 1
    Primary bedroom
    • Features: Walk-In Closet(s)
    • Level: Second
    Bedroom 1
    • Features: Coat Closet
    • Level: First
    Bedroom 2
    • Features: Coat Closet
    • Level: Second
    Bedroom 3
    • Features: Coat Closet
    • Level: Second
    Primary bathroom
    • Features: Jack & Jill Bathroom
    • Level: Second
    Bathroom 2
    • Features: Linen Closet
    • Level: Second
    Dining room
    • Level: First
    Kitchen
    • Features: Kitchen Island, Pantry
    • Level: First
    Laundry
    • Level: First
    Living room
    • Level: First
    Heating
    • Central, Electric
    Cooling
    • Central Air
    Appliances
    • Included: Disposal, Dryer, Electric Water Heater, Freezer, Ice Maker, Microwave, Refrigerator, Washer
    • Laundry: Inside, Laundry Room
    Features
    • Ceiling Fan(s), High Ceilings, Kitchen/Family Room Combo, Living Room/Dining Room Combo, Open Floorplan, PrimaryBedroom Upstairs, Thermostat, Walk-In Closet(s)
    • Flooring: Carpet, Tile
    • Doors: Sliding Doors
    • Windows: Blinds, Window Treatments
    • Has fireplace: No
    • Common walls with other units/homes: Corner Unit
    Interior area
    • Total structure area: 1,639
    • Total interior livable area: 1,639 sqft

    Property

    Parking
    • Total spaces: 2
    • Parking features: Driveway
    • Attached garage spaces: 2
    • Has uncovered spaces: Yes
    Features
    • Levels: Two
    • Stories: 2
    • Patio & porch: Patio
    • Exterior features: Playground, Sidewalk
    • Has view: Yes
    • View description: Water, Pond
    • Has water view: Yes
    • Water view: Water,Pond
    • Waterfront features: Pond, Pond Access
    Lot
    • Size: 880 sqft
    Details
    • Parcel number: 092229923641103
    • Zoning: 0400
    • Special conditions: None

    Construction

    Type & style
    • Home type: Townhouse
    • Property subtype: Townhouse
    • Attached to another structure: Yes
    Materials
    • Block, Stucco
    • Foundation: Slab
    • Roof: Shingle
    Condition
    • New construction: No
    • Year built: 2017

    Utilities & green energy

    • Sewer: Public Sewer
    • Water: Public
    • Utilities for property: Cable Connected, Electricity Connected, Public, Sewer Connected, Underground Utilities, Water Connected

    Community & neighborhood

    Security
    • Security features: Gated Community
    Community
    • Community features: Deed Restrictions, Gated Community - Guard, Playground, Sidewalks
    Location
    • Region: Orlando
    • Subdivision: WESTWOOD CONDOMINIUM II PHASE 41

    HOA & financial

    HOA
    • Has HOA: Yes
    • HOA fee: $250 monthly
    • Services included: Maintenance Structure, Maintenance Grounds
    • Association name: Scott Butruccio
    • Association phone: 407-788-6700
    Other fees
    • Pet fee: $0 monthly
    Other financial information
    • Total actual rent: 0

    Other

    Other facts
    • Listing terms: Cash,Conventional,FHA,VA Loan
    • Ownership: Fee Simple
    • Road surface type: Concrete, Paved

    Price history

    DateEventPrice
    5/20/2026Sold$287,000+6.3%$175/sqft
    Source: Stellar MLS #O6384162 Report a problem
    4/14/2026Pending sale$270,000$165/sqft
    Source: Stellar MLS #O6384162 Report a problem
    2/22/2026Listed for sale$270,000+59.8%$165/sqft
    Source: Stellar MLS #O6384162 Report a problem
    10/5/2017Sold$168,990$103/sqft
    Source: Public Record Report a problem

    Public tax history

    YearProperty taxesTax assessment
    2024$2,281 +7.9%$181,605 +3%
    2023$2,113 +3.5%$176,316 +3%
    2022$2,042 +1.8%$171,181 +3%
    2021$2,006 +0.9%$166,195 +1.4%
    2020$1,987 -24.3%$163,900 +2.1%
    2019$2,625 +9.6%$160,490 +10%
    2018$2,395 $145,900 +405.9%
    2017$2,395 $28,840

    Find assessor info on the county website

    Neighborhood: Rosemont

    Nearby schools

    GreatSchools rating
    Schools provided by the listing agent
    • Elementary: Killarney Elem
    • Middle: College Park Middle
    • High: Edgewater High

    Source: Stellar MLS. This data may not be complete. We recommend contacting the local school district to confirm school assignments for this home.

    Get a cash offer in 3 minutes
    Find out how much your home could sell for in as little as 3 minutes with a no-obligation cash offer.
    Estimated market value
    $287,000
    Get a cash offer in 3 minutes
    Find out how much your home could sell for in as little as 3 minutes with a no-obligation cash offer.
    Estimated market value
    $287,000