Modern, Updated, and Carpet-Free in the Heart of Irving!
Welcome to 3724 Sicily Street — a beautifully updated, light-filled home offering 3 bedrooms, 3 full bathrooms, and a smart, open-concept layout designed for low-maintenance, high-style living. All new flooring was installed in 2023, featuring laminate in every living space and bedroom, and custom tile in all bathrooms — no carpet anywhere!
The show-stopping kitchen was completely remodeled in 2023 with quartz countertops, a custom quartz backsplash, GE Café stainless steel appliances, a deep farmhouse sink, upgraded faucet, and modern lighting. Soaring ceilings in the main living area enhance the sense of space and connect seamlessly to the upstairs loft-style second living area.
A large downstairs bedroom with a full bath offers flexibility, while the upstairs primary suite is a relaxing retreat with spa-inspired finishes, including upgraded 2’x4’ tile, dual vanities, a garden tub, separate shower, and a walk-in closet with a custom closet system. The second upstairs bedroom also features vaulted ceilings, a private full bath, and a custom closet. A convenient upstairs laundry room completes the layout.
Outdoor spaces include two private patios and a fenced yard perfect for your furbabies. The home also features an electric car charging outlet, a generator-ready power outlet, and a tankless water heater — blending modern comfort with future-ready upgrades. Don’t miss the sparkling community pool, just in time for summer!
Centrally located with easy access to 161, 635, 114, and DFW Airport.
Truly move-in ready with all the updates you’ve been looking for — come see 3724 Sicily Street today!
Sold
Price Unknown
3724 Sicily St, Irving, TX 75038
3beds
1,929sqft
Townhouse
Built in 2014
2,613 Square Feet Lot
$400,900 Zestimate®
$--/sqft
$2,847 Estimated rent
Home value
$400,900
$361,000 - $445,000
$2,847/mo
Zestimate® history
Owner options
List your home for rent
$2,847/mo
Rent Zestimate®
Find your next renter with Zillow Rental Manager. Plus, with online applications, you can quickly screen prospective tenants – for free.
$2,847/mo
Rent Zestimate®
Refinance and save
$274/mo
Est. payment
Refinancing to a lower rate could help reduce your monthly payments and save thousands over the life of the loan.
$274/mo
Est. payment
Explore your selling options
Work with a Zillow partner agent
Leverage their expertise and Zillow's premium Showcase listings to get your home seen by more buyers.
Get startedList with your own agent
Get your home in front of millions of buyers by listing it on Zillow.
Learn how to do itSell it yourself
Take full control of how buyers see your home on Zillow by listing For Sale by Owner (FSBO).
List your homeWhat's special
Zillow last checked:
Listing updated:
Listed by:
Virginia Simms 0625300 972-824-0631,
Tina Leigh Realty 972-824-0631
Bought with:
Junaid Ahmed
Compass RE Texas, LLC
Source: NTREIS,MLS#: 20961101
Facts & features
Interior
Bedrooms & bathrooms
- Bedrooms: 3
- Bathrooms: 3
- Full bathrooms: 3
Primary bedroom
- Features: Closet Cabinetry, Ceiling Fan(s), En Suite Bathroom, Walk-In Closet(s)
- Level: Second
- Dimensions: 17 x 14
Bedroom
- Features: Split Bedrooms, Walk-In Closet(s)
- Level: First
- Dimensions: 13 x 12
Bedroom
- Features: Closet Cabinetry
- Level: Second
- Dimensions: 13 x 10
Primary bathroom
- Features: Built-in Features, Closet Cabinetry, Dual Sinks, Double Vanity, En Suite Bathroom, Garden Tub/Roman Tub, Sink, Separate Shower
- Level: Second
- Dimensions: 12 x 8
Dining room
- Level: First
- Dimensions: 9 x 8
Other
- Features: Built-in Features
- Level: Second
- Dimensions: 9 x 5
Other
- Features: Built-in Features
- Level: First
- Dimensions: 7 x 6
Kitchen
- Features: Breakfast Bar, Built-in Features, Kitchen Island, Pantry, Solid Surface Counters
- Level: First
- Dimensions: 11 x 10
Living room
- Level: Second
- Dimensions: 13 x 12
Living room
- Features: Ceiling Fan(s)
- Level: First
- Dimensions: 21 x 13
Utility room
- Features: Utility Room
- Level: Second
- Dimensions: 5 x 3
Heating
- Central, Electric
Cooling
- Central Air, Ceiling Fan(s), Electric
Appliances
- Included: Dryer, Dishwasher, Electric Cooktop, Electric Oven, Electric Water Heater, Disposal, Microwave, Refrigerator, Tankless Water Heater, Washer
- Laundry: Washer Hookup, Electric Dryer Hookup, Laundry in Utility Room
Features
- Chandelier, Decorative/Designer Lighting Fixtures, High Speed Internet, Kitchen Island, Pantry, Walk-In Closet(s)
- Flooring: Ceramic Tile, Laminate
- Has basement: No
- Has fireplace: No
Interior area
- Total interior livable area: 1,929 sqft
Property
Parking
- Total spaces: 2
- Parking features: Door-Single, Driveway, Electric Vehicle Charging Station(s), Garage Faces Front, Garage, Garage Door Opener, Inside Entrance
- Attached garage spaces: 2
- Has uncovered spaces: Yes
Features
- Levels: Two
- Stories: 2
- Pool features: None, Community
- Fencing: Back Yard,Wood
Lot
- Size: 2,613 Square Feet
- Features: Interior Lot, Landscaped, No Backyard Grass, Subdivision
Details
- Parcel number: 322601500B0070000
Construction
Type & style
- Home type: Townhouse
- Property subtype: Townhouse
- Attached to another structure: Yes
Materials
- Foundation: Slab
- Roof: Composition
Condition
- Year built: 2014
Utilities & green energy
- Sewer: Public Sewer
- Water: Public
- Utilities for property: Electricity Available, Electricity Connected, Sewer Available, Separate Meters, Water Available
Community & HOA
Community
- Features: Pool
- Security: Smoke Detector(s)
- Subdivision: Le Chateau
HOA
- Has HOA: Yes
- Amenities included: Maintenance Front Yard
- Services included: All Facilities, Maintenance Grounds
- HOA fee: $274 monthly
- HOA name: Le Chateau, Walnut Hill
- HOA phone: 214-265-6480
Location
- Region: Irving
Financial & listing details
- Tax assessed value: $427,260
- Annual tax amount: $9,135
- Date on market: 6/6/2025
- Cumulative days on market: 46 days
- Listing terms: Cash,Conventional,FHA,VA Loan
- Exclusions: Washer, dryer, fridge, and items in garage.
- Electric utility on property: Yes
Price history
| Date | Event | Price |
|---|---|---|
| 10/19/2026 | Listing removed | $3,000$2/sqft |
Source: Zillow Rentals Report a problem | ||
| 9/27/2026 | Listed for rent | $3,000+36.4%$2/sqft |
Source: Zillow Rentals Report a problem | ||
| 7/21/2025 | Sold | -- |
Source: NTREIS #20961101 Report a problem | ||
| 7/1/2025 | Contingent | $416,000$216/sqft |
Source: NTREIS #20961101 Report a problem | ||
| 6/6/2025 | Listed for sale | $416,000+4.4%$216/sqft |
Source: NTREIS #20961101 Report a problem | ||
| 12/20/2022 | Sold | -- |
Source: NTREIS #20166724 Report a problem | ||
| 12/12/2022 | Contingent | $398,500$207/sqft |
Source: NTREIS #20166724 Report a problem | ||
| 11/9/2022 | Listed for sale | $398,500$207/sqft |
Source: NTREIS #20166724 Report a problem | ||
| 11/5/2022 | Contingent | $398,500$207/sqft |
Source: NTREIS #20166724 Report a problem | ||
| 10/29/2022 | Price change | $398,500-2.8%$207/sqft |
Source: NTREIS #20166724 Report a problem | ||
| 10/8/2022 | Listed for sale | $410,000+41.9%$213/sqft |
Source: NTREIS #20166724 Report a problem | ||
| 2/5/2018 | Sold | -- |
Source: Agent Provided Report a problem | ||
| 1/23/2018 | Listing removed | $2,200$1/sqft |
Source: The Michael Group Real Estate #13752614 Report a problem | ||
| 1/5/2018 | Price change | $289,000-0.3%$150/sqft |
Source: The Michael Group Real Estate #13752602 Report a problem | ||
| 10/8/2017 | Listed for sale | $289,900$150/sqft |
Source: The Michael Group Real Estate #13708498 Report a problem | ||
Public tax history
| Year | Property taxes | Tax assessment |
|---|---|---|
| 2025 | $3,839 +3.8% | $427,260 |
| 2024 | $3,698 +8.8% | $427,260 +14.1% |
| 2023 | $3,398 +10.8% | $374,430 |
| 2022 | $3,067 +6.2% | $374,430 +21.1% |
| 2021 | $2,887 +7.9% | $309,310 +14.1% |
| 2020 | $2,676 -0.5% | $271,050 |
| 2019 | $2,690 -20.6% | $271,050 |
| 2018 | $3,390 -32.6% | $271,050 +22.3% |
| 2017 | $5,033 -0.5% | $221,650 |
| 2016 | $5,056 +1464.6% | $221,650 +108.1% |
| 2015 | $323 | $106,490 +787.4% |
| 2014 | $323 | $12,000 |
| 2013 | -- | -- |
| 2012 | -- | -- |
| 2011 | -- | -- |
| 2010 | -- | -- |
| 2009 | -- | -- |
| 2008 | -- | -- |
Find assessor info on the county website
Neighborhood: Northwest
Nearby homes
- $391,9003 bd3 ba2k sqft3728 Sicily St, Irving, TX 75038Off Market
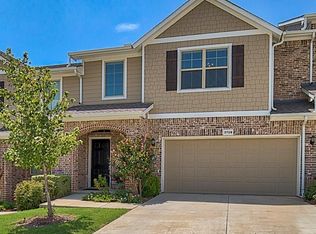
- $--4 bd3 ba2.6k sqft3720 Sicily St, Irving, TX 75038Sold
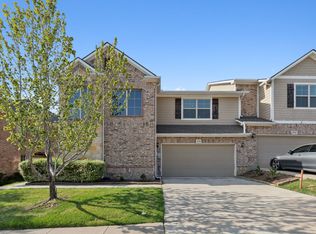
- $391,2003 bd3 ba2k sqft3732 Sicily St, Irving, TX 75038Off Market
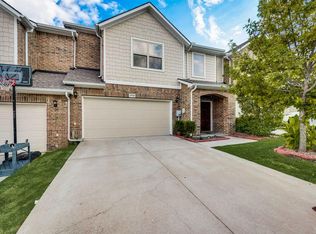
- $411,4004 bd3 ba2.2k sqft3716 Sicily St, Irving, TX 75038Off Market
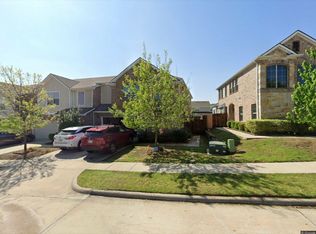
- $426,4004 bd3 ba2.2k sqft3736 Sicily St, Irving, TX 75038Off Market
- $389,2003 bd3 ba1.9k sqft3712 Sicily St, Irving, TX 75038Off Market
- $420,2004 bd3 ba2.3k sqft3800 Sicily St, Irving, TX 75038Off Market
- $415,8004 bd3 ba2.3k sqft3727 Sicily St, Irving, TX 75038Off Market
Nearby schools
GreatSchools rating
- 3/10Jackie Mae Townsell Elementary SchoolGrades: PK-5Distance: 0.9 mi
- 4/10Houston Middle SchoolGrades: 6-8Distance: 0.7 mi
- 3/10MacArthur High SchoolGrades: 9-12Distance: 2.5 mi
Schools provided by the listing agent
- Elementary: Austin
- Middle: Bowie
- High: Irving
- District: Irving ISD
Source: NTREIS. This data may not be complete. We recommend contacting the local school district to confirm school assignments for this home.
Get a cash offer in 3 minutes
Find out how much your home could sell for in as little as 3 minutes with a no-obligation cash offer.
Estimated market value
$400,900
Get a cash offer in 3 minutes
Find out how much your home could sell for in as little as 3 minutes with a no-obligation cash offer.
Estimated market value
$400,900
- Texas
- Dallas County
- Irving
- 75038
- Northwest
- 3724 Sicily St
