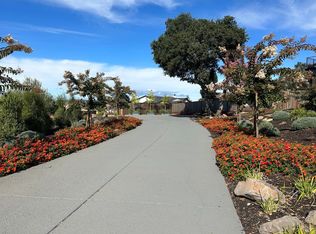
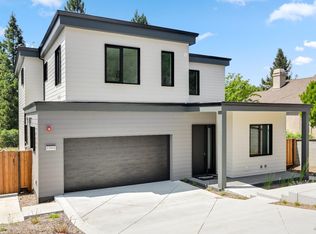
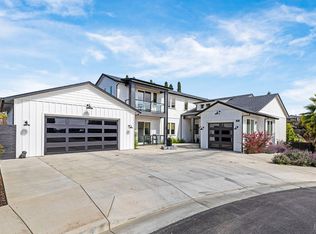
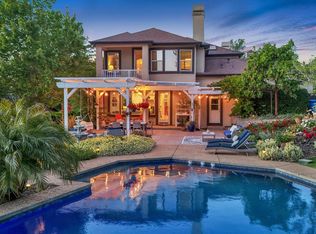
Stunning, Modern Farmhouse set on over a 0.30-acre lot at the end of a quiet cul-de-sac, featuring a walkout yard, new pool and spa. Sweeping views extend from much of the home and grounds, twinkling city lights, sunsets, and the distant coastal ranges. The main level is designed for effortless living and includes a secondary suite, home office, and an expansive great room with wine display and storage cellar, anchored by a chef's kitchen equipped with premium stainless steel GE Monogram appliances, including a 48 range, refrigerator, and dishwasher. Upstairs, the luxurious primary suite offers a sun-filled private deck, perfect for taking in the views. Two additional bedrooms share a dual-vanity bathroom. A spacious laundry room completes the upper level. The walkout backyard is ideal for both entertaining and everyday enjoyment, with three expansive patios, a flowing lawn, and a PebbleTec pool and spa. The garage is finished with a new epoxy floor, abundant natural light, and ample storage ready for vehicles, hobbies, or bonus space.
Active
Price cut: $105K (5/12)
$1,995,000
3724 Stanhope Court, Santa Rosa, CA 95404
4beds
3,196sqft
Single Family Residence
Built in 2020
0.3 Acres Lot
$-- Zestimate®
$624/sqft
$75/mo HOA
What's special
Pebbletec pool and spaNew pool and spaWalkout yardSweeping viewsTwinkling city lightsDistant coastal rangesQuiet cul-de-sac
- 91 days |
- 1,214 |
- 54 |
Zillow last checked:
Listing updated:
Listed by:
Jeff B Schween DRE #01098851 707-480-7653,
Compass 707-547-3800,
Kelsey McCaffrey DRE #02282238 707-492-0551,
Compass
Source: BAREIS,MLS#: 326023821 Originating MLS: Sonoma
Originating MLS: SonomaLoading...
Facts & features
Interior
Bedrooms & bathrooms
- Bedrooms: 4
- Bathrooms: 4
- Full bathrooms: 3
- 1/2 bathrooms: 1
Rooms
- Room types: Dining Room, Guest Quarters, Kitchen, Laundry, Living Room, Master Bathroom, Master Bedroom, Office, Wine Cellar, Wine Storage Area
Primary bedroom
- Features: Balcony, Closet, Walk-In Closet(s)
- Level: Upper
Bedroom
- Level: Lower,Main,Upper
Primary bathroom
- Features: Closet, Double Vanity, Outside Access, Stone, Tile, Tub, Walk-In Closet(s)
Bathroom
- Features: Stone, Tile
- Level: Lower,Main
Dining room
- Features: Dining/Living Combo
- Level: Lower,Main
Family room
- Features: View
Kitchen
- Features: Kitchen Island, Marble Counter
- Level: Lower,Main
Living room
- Features: Great Room, View
- Level: Lower
Heating
- Central
Cooling
- Central Air
Appliances
- Included: Built-In Gas Range, Built-In Refrigerator, Dishwasher, Range Hood, Dryer, Washer
- Laundry: Inside Area
Features
- Flooring: Wood
- Windows: Dual Pane Full
- Basement: None
- Number of fireplaces: 1
- Fireplace features: Gas Log, Stone
Interior area
- Total structure area: 3,196
- Total interior livable area: 3,196 sqft
Property
Parking
- Total spaces: 4
- Parking features: Attached, Garage Door Opener, Paved
- Attached garage spaces: 2
- Has uncovered spaces: Yes
Features
- Levels: Two
- Stories: 2
- Patio & porch: Rear Porch
- Exterior features: Uncovered Courtyard
- Pool features: In Ground, Pool Sweep
- Spa features: In Ground
- Fencing: Back Yard,Wood
- Has view: Yes
- View description: City, City Lights, Downtown
Lot
- Size: 0.3 Acres
- Features: Close to Clubhouse, Cul-De-Sac, Landscaped, Landscape Front
Details
- Parcel number: 173510050000
- Special conditions: Standard
Construction
Type & style
- Home type: SingleFamily
- Architectural style: Farmhouse,Modern/High Tech
- Property subtype: Single Family Residence
Materials
- Roof: Composition
Condition
- Year built: 2020
Utilities & green energy
- Sewer: Public Sewer
- Water: Public
- Utilities for property: Public
Community & HOA
HOA
- Has HOA: Yes
- Amenities included: None
- Services included: None
- HOA fee: $75 monthly
- HOA name: Artisan at Fountaingrove HOA
- HOA phone: 707-571-1636
Location
- Region: Santa Rosa
Financial & listing details
- Price per square foot: $624/sqft
- Tax assessed value: $1,704,829
- Annual tax amount: $19,474
- Date on market: 3/23/2026
Estimated market value
Not available
Estimated sales range
Not available
Not available
Price history
| Date | Event | Price |
|---|---|---|
| 5/12/2026 | Price change | $1,995,000-5%$624/sqft |
Source:  BAREIS #326023821 Report a problem BAREIS #326023821 Report a problem | ||
| 3/23/2026 | Listed for sale | $2,100,000$657/sqft |
Source: BAREIS #326023821 Report a problem | ||
| 10/26/2023 | Listing removed | $2,100,000$657/sqft |
Source: BAREIS #323915636 Report a problem | ||
| 10/6/2023 | Listed for sale | $2,100,000+33.3%$657/sqft |
Source: BAREIS #323915636 Report a problem | ||
| 6/24/2021 | Sold | $1,575,000$493/sqft |
Source: BAREIS #22016332 Report a problem | ||
| 12/4/2020 | Pending sale | $1,575,000$493/sqft |
Source: BAREIS #22016332 Report a problem | ||
| 10/29/2020 | Listing removed | $1,575,000$493/sqft |
Source: Coldwell Banker Realty #22016332 Report a problem | ||
| 9/16/2020 | Pending sale | $1,575,000$493/sqft |
Source: Coldwell Banker Realty #22016332 Report a problem | ||
| 7/17/2020 | Listed for sale | $1,575,000+521.3%$493/sqft |
Source: Coldwell Banker Realty #22016332 Report a problem | ||
| 6/30/2020 | Sold | $253,500-5.8%$79/sqft |
Source: BAREIS #22011380 Report a problem | ||
| 6/4/2020 | Pending sale | $269,000$84/sqft |
Source: Compass #22011380 Report a problem | ||
| 5/25/2020 | Listed for sale | $269,000-23.1%$84/sqft |
Source: Compass #22011380 Report a problem | ||
| 6/10/2019 | Listing removed | $349,950$109/sqft |
Source: Compass #21809470 Report a problem | ||
| 10/30/2018 | Price change | $349,950-12.3%$109/sqft |
Source: Pacific Union International Inc. #21809470 Report a problem | ||
| 8/21/2018 | Price change | $399,000-10.8%$125/sqft |
Source: Pacific Union International Inc. #21809470 Report a problem | ||
| 4/28/2018 | Listed for sale | $447,500-48.9%$140/sqft |
Source: Pacific Union International Inc. #21809470 Report a problem | ||
| 3/28/2013 | Sold | $875,000$274/sqft |
Source: Public Record Report a problem | ||
Public tax history
| Year | Property taxes | Tax assessment |
|---|---|---|
| 2025 | $19,474 +1.6% | $1,704,829 +2% |
| 2024 | $19,176 +1.5% | $1,671,402 +2% |
| 2023 | $18,898 +6.7% | $1,638,630 +2% |
| 2022 | $17,707 +509.2% | $1,606,500 +527.2% |
| 2021 | $2,906 -7.6% | $256,126 -8.2% |
| 2020 | $3,144 -1.4% | $279,000 |
| 2019 | $3,190 -23.2% | $279,000 -22.3% |
| 2018 | $4,154 -13.8% | $359,000 -61.3% |
| 2017 | $4,819 -54.9% | $928,407 +2% |
| 2016 | $10,682 +3.1% | $910,204 +1.5% |
| 2015 | $10,359 +6.5% | $896,533 +2% |
| 2014 | $9,726 -98.8% | $878,972 +21.7% |
| 2013 | $796,700 | $722,500 |
| 2012 | -- | $722,500 -6.4% |
| 2011 | -- | $772,000 -3.7% |
| 2010 | -- | $801,996 -0.2% |
| 2009 | -- | $803,902 +2% |
| 2008 | -- | $788,140 +2% |
| 2007 | -- | $772,687 +2% |
| 2006 | -- | $757,537 +2% |
| 2005 | -- | $742,684 +2% |
| 2004 | -- | $728,123 +1.9% |
| 2003 | -- | $714,758 +5.4% |
| 2002 | -- | $677,900 +455.2% |
| 2001 | -- | $122,100 |
Find assessor info on the county website
Monthly payment
Est. payment$--/mo
Payment breakdown
Explore the cost of this home by adjusting the details. Changes won't be saved.All calculations are estimates and provided by Zillow, Inc. for informational purposes only. Actual amounts may vary.
HOA fees may include property taxes on listings classified as Co-Ops. Contact the listing agent and/or owner for fee details.
Mortgage interest rates are dependent on a number of factors, including credit score, down payment, and repayment length. Interest rate data provided by Zillow Group Marketplace, Inc. as of 1/1/1970 from various mortgage lenders with which we have lead or other similar arrangements; the Estimated Payment is an average of those rates.
See how much you could borrow to make a competitive offer.
Climate risks
Neighborhood: 95404
Nearby schools
GreatSchools rating
- 8/10Hidden Valley Elementary Satellite SchoolGrades: K-6Distance: 1.3 mi
- 2/10Santa Rosa Middle SchoolGrades: 7-8Distance: 3.3 mi
- 6/10Santa Rosa High SchoolGrades: 9-12Distance: 3 mi
A local agent can set up tours, give advice and negotiate with sellers.
A local lender can help you make sure your offer is ready when you are.


Local buyer's agents are ready to help
- California
- Sonoma County
- Santa Rosa
- 95404
- 3724 Stanhope Court
Nearby cities
Nearby neighborhoods
Nearby zip codes
Other Santa Rosa Topics
