Skip main navigation
Closed
  • $270,000

    3724 Summit Dr NW, Acworth, GA 30101

    3beds
    3,082sqft
    Single Family Residence
    Built in 1980
    1.07 Acres Lot
    $284,000 Zestimate®
    $88/sqft
    $2,635 Estimated rent

    Home value

    $284,000

    $270,000 - $298,000

    $2,635/mo

    Zestimate® history
    Loading
    Loading...

    Owner options

    List your home for rent

    $2,635/mo

    Rent Zestimate®

    Find your next renter with Zillow Rental Manager. Plus, with online applications, you can quickly screen prospective tenants – for free.

    Learn more

    $2,635/mo

    Rent Zestimate®

    Refinance and save

    $1,713/mo

    Est. payment

    Refinancing to a lower rate could help reduce your monthly payments and save thousands over the life of the loan.

    See today's rates

    $1,713/mo

    Est. payment

    Explore your selling options

    Work with a Zillow partner agent

    Leverage their expertise and Zillow's premium Showcase listings to get your home seen by more buyers.

    Get started

    List with your own agent

    Get your home in front of millions of buyers by listing it on Zillow.

    Learn how to do it

    Sell it yourself

    Take full control of how buyers see your home on Zillow by listing For Sale by Owner (FSBO).

    List your home

    What's special

    Finished basementCozy fireplacePrivate wooded lotEat-in kitchenBright family room
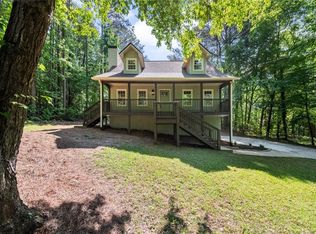
    Discover this inviting 3-bedroom, 2-bath split-level home nestled on a private, wooded lot in the desirable Acworth area. Offering approximately 1730 square feet of living space, this home features a spacious and functional floor plan with a bright family room centered around a cozy fireplace. The eat-in kitchen provides ample cabinet and counter space, while the finished basement offers flexible space for a recreation room, home office, gym, or media room. Enjoy outdoor living on the rear deck overlooking the peaceful backyard, perfect for entertaining or relaxing. Conveniently located near Lake Allatoona, parks, shopping, dining, and major highways, this home combines comfort, space, and an excellent location.

    Zillow last checked:

    Listing updated:

    Listed by:

    Shontay Rose 404-977-4558,

    Trelora Realty, Inc.

    Bought with:

    No Sales Agent, 0

    Non-Mls Company

    Source: GAMLS,MLS#: 10807963MLS Logo

    Facts & features

    Interior

    Bedrooms & bathrooms
    • Bedrooms: 3
    • Bathrooms: 2
    • Full bathrooms: 2
    • Main level bathrooms: 2
    • Main level bedrooms: 3
    Rooms
    • Room types: Family Room
    Dining room
    • Features: Separate Room
    Heating
    • Heat Pump
    Cooling
    • Central Air
    Appliances
    • Included: Dishwasher, Oven/Range (Combo), Refrigerator
    • Laundry: In Basement
    Features
    • Vaulted Ceiling(s), Beamed Ceilings, Walk-In Closet(s)
    • Flooring: Carpet, Laminate, Vinyl
    • Basement: Finished,Full
    • Number of fireplaces: 1
    • Fireplace features: Factory Built, Family Room
    • Common walls with other units/homes: No Common Walls
    Interior area
    • Total structure area: 3,082
    • Total interior livable area: 3,082 sqft
    • Finished area above ground: 2,406
    • Finished area below ground: 676

    Property

    Parking
    • Total spaces: 2
    • Parking features: Attached
    • Has attached garage: Yes
    Features
    • Levels: Multi/Split
    • Patio & porch: Deck
    Lot
    • Size: 1.07 Acres
    • Features: Level
    Details
    • Parcel number: 20008100450

    Construction

    Type & style
    • Home type: SingleFamily
    • Architectural style: Other
    • Property subtype: Single Family Residence
    Materials
    • Vinyl Siding, Wood Siding
    • Foundation: Pillar/Post/Pier
    • Roof: Composition
    Condition
    • Resale
    • New construction: No
    • Year built: 1980

    Utilities & green energy

    • Electric: 220 Volts
    • Sewer: Public Sewer
    • Water: Public
    • Utilities for property: Other

    Community & HOA

    Community
    • Features: None
    • Subdivision: Allatoona Ridge
    HOA
    • Has HOA: No
    • Services included: None
    Location
    • Region: Acworth

    Financial & listing details

    • Price per square foot: $88/sqft
    • Tax assessed value: $307,740
    • Annual tax amount: $3,374
    • Date on market: 7/17/2026
    • Cumulative days on market: 4 days
    • Listing agreement: Exclusive Right To Sell
    • Listing terms: Cash

    Price history

    DateEventPrice
    7/28/2026Sold$270,000-5.2%$88/sqft
    Source: GAMLS #10807963 Report a problem
    7/21/2026Pending sale$284,900$92/sqft
    Source: GAMLS #10807963 Report a problem
    7/17/2026Listed for sale$284,900+89.5%$92/sqft
    Source: GAMLS #10807963 Report a problem
    10/12/2020Listing removed$1,595$1/sqft
    Source: Renters Warehouse Georgia Corp Services Report a problem
    7/14/2020Listed for rent$1,595+5.6%$1/sqft
    Source: Renters Warehouse Report a problem
    10/9/2018Sold$150,362+56.6%$49/sqft
    Source: Public Record Report a problem
    8/8/2017Listing removed$1,510
    Source: Waypoint Homes Report a problem
    8/7/2017Price change$1,510+2.4%
    Source: Waypoint Homes Report a problem
    7/28/2017Listed for rent$1,475+9.3%
    Source: Waypoint Homes Report a problem
    11/15/2016Listing removed$1,350+10.2%
    Source: Waypoint Homes Report a problem
    8/4/2014Listing removed$1,225
    Source: Capital Property Management, LLC Report a problem
    8/1/2014Listed for rent$1,225
    Source: Capital Property Management, LLC Report a problem
    6/3/2014Sold$96,000$31/sqft
    Source: Public Record Report a problem

    Public tax history

    YearProperty taxesTax assessment
    2024$3,711 +49.9%$123,096 +49.9%
    2023$2,476 +4.6%$82,108 +5.3%
    2022$2,367 $78,000
    2021$2,367 -2.7%$78,000 -2.7%
    2020$2,432 +47.8%$80,124 +47.8%
    2019$1,645 $54,196
    2018$1,645 $54,196
    2017$1,645 +49%$54,196 +41.1%
    2016$1,104 -2.4%$38,400
    2015$1,131 +26.4%$38,400 -1.4%
    2014$895 -0.8%$38,948
    2013$902 -0.8%$38,948
    2012$910 -35.4%$38,948 -16.3%
    2011$1,408 +5.3%$46,544
    2010$1,338 $46,544
    2009$1,338 -3.4%$46,544
    2006$1,385 +525.3%$46,544
    2005$221 $46,544
    2004$221 +12%$46,544 +19.5%
    2003$198 -0.6%$38,944
    2002$199 -16.9%$38,944
    2001$239 +1.7%$38,944 +19.5%
    2000$235 $32,590
    Find assessor info on the county website

    Neighborhood: 30101

    Nearby schools

    GreatSchools rating
    Schools provided by the listing agent
    • Elementary: Frey
    • Middle: Durham
    • High: Allatoona

    Source: GAMLS. This data may not be complete. We recommend contacting the local school district to confirm school assignments for this home.

    Get a cash offer in 3 minutes
    Find out how much your home could sell for in as little as 3 minutes with a no-obligation cash offer.
    Estimated market value
    $284,000
    Get a cash offer in 3 minutes
    Find out how much your home could sell for in as little as 3 minutes with a no-obligation cash offer.
    Estimated market value
    $284,000