Coming Soon: Lakefront Vacation Living at Its Finest! This gorgeous newer built home is move in ready and offers the perfect blend of relaxation and entertainment, making it an ideal retreat for both weekend guests and everyday living! Located right on the water with breathtaking panoramic views of the lake, this wonderful 3 bed, 4 bath home with a wide-open floor plan, walk-out semi-finished basement and large screened porch is the one you've been waiting for. Whether you've been looking for summer fun, a year-round lake home, or even a vacation rental property, this home is perfect! Take just a few steps out to your private lakefront dock or shore station and take a leisurely pontoon boat ride or indulge in fishing, water skiing, sailing, or canoeing! Built for entertaining, the open-floor plan boasts cathedral ceilings and loads of windows that bring the outside in and provide unparalleled views from every room. The master bedroom suite features bay windows overlooking the lake, a master bath with double sinks, and a walk-in closet. The screened porch, located off the dining area, has a vaulted ceiling and a light/fan fixture, and is the perfect spot for morning coffee or that evening glass of wine. A door leads out from there to the deck and grill area. The walkout semi-finished basement includes an existing full bath and offers more incredible views of the lake and awaits your finishing touches. There is plenty of parking for guests and the two+ car garage has a 25-foot stall to accommodate boat storage. Situated next to one of the best beaches on Wonder Lake, this home provides convenient access for the children to play and for you to make the best of memories! Wonder Lake is a private 840- acre lake known for its ski shows held most weekends by its nationally ranked ski club, as well as yacht club sailboat races on Sunday mornings. Pier, boat lift, and some furnishings can be included, making this lakefront property a turnkey solution for those looking to enjoy the best of lakefront vacation living. Phots coming soon!
Closed
$660,000
3724 W Lake Shore Dr, Wonder Lake, IL 60097
3beds
1,845sqft
Single Family Residence
Built in 2002
8,276 Square Feet Lot
$700,100 Zestimate®
$358/sqft
$2,656 Estimated rent
Home value
$700,100
$637,000 - $763,000
$2,656/mo
Zestimate® history
Owner options
List your home for rent
$2,656/mo
Rent Zestimate®
Find your next renter with Zillow Rental Manager. Plus, with online applications, you can quickly screen prospective tenants – for free.
$2,656/mo
Rent Zestimate®
Refinance and save
$4,940/mo
Est. payment
Refinancing to a lower rate could help reduce your monthly payments and save thousands over the life of the loan.
$4,940/mo
Est. payment
Explore your selling options
Work with a Zillow partner agent
Leverage their expertise and Zillow's premium Showcase listings to get your home seen by more buyers.
Get startedList with your own agent
Get your home in front of millions of buyers by listing it on Zillow.
Learn how to do itSell it yourself
Take full control of how buyers see your home on Zillow by listing For Sale by Owner (FSBO).
List your homeWhat's special
Zillow last checked:
Listing updated:
Listed by:
Sarah Leonard, E-PRO 224-239-3966,
Legacy Properties, A Sarah Leonard Company, LLC,
James Brown 224-629-9873,
Legacy Properties, A Sarah Leonard Company, LLC
Bought with:
Ashley Arzer
Redfin Corporation
Source: MRED as distributed by MLS GRID,MLS#: 12333782
Facts & features
Interior
Bedrooms & bathrooms
- Bedrooms: 3
- Bathrooms: 4
- Full bathrooms: 4
Rooms
- Room types: Office, Screened Porch
Primary bedroom
- Features: Flooring (Carpet), Window Treatments (Blinds), Bathroom (Full, Double Sink)
- Level: Second
- Area: 221 Square Feet
- Dimensions: 17X13
Bedroom 2
- Features: Flooring (Carpet), Window Treatments (Blinds)
- Level: Second
- Area: 130 Square Feet
- Dimensions: 13X10
Bedroom 3
- Features: Flooring (Carpet), Window Treatments (Curtains/Drapes)
- Level: Second
- Area: 140 Square Feet
- Dimensions: 14X10
Dining room
- Features: Flooring (Hardwood)
- Level: Main
- Area: 170 Square Feet
- Dimensions: 17X10
Kitchen
- Features: Kitchen (Eating Area-Breakfast Bar, Island, Pantry-Closet), Flooring (Hardwood)
- Level: Main
- Area: 195 Square Feet
- Dimensions: 13X15
Laundry
- Features: Flooring (Other)
- Level: Basement
- Area: 100 Square Feet
- Dimensions: 10X10
Living room
- Features: Flooring (Carpet), Window Treatments (Blinds)
- Level: Main
- Area: 289 Square Feet
- Dimensions: 17X17
Office
- Features: Flooring (Carpet)
- Level: Second
- Area: 25 Square Feet
- Dimensions: 5X5
Screened porch
- Level: Main
- Area: 120 Square Feet
- Dimensions: 10X12
Heating
- Natural Gas
Cooling
- Central Air
Appliances
- Included: Gas Water Heater
- Laundry: Gas Dryer Hookup, Sink
Features
- Cathedral Ceiling(s), 1st Floor Bedroom, 1st Floor Full Bath, Built-in Features, Walk-In Closet(s), Open Floorplan, Pantry
- Flooring: Hardwood, Carpet
- Windows: Skylight(s), Window Treatments
- Basement: Partially Finished,Concrete,Full,Walk-Out Access
- Number of fireplaces: 1
- Fireplace features: Gas Log, Living Room
Interior area
- Total structure area: 0
- Total interior livable area: 1,845 sqft
Property
Parking
- Total spaces: 2
- Parking features: Asphalt, Garage Door Opener, On Site, Garage Owned, Attached, Garage
- Attached garage spaces: 2
- Has uncovered spaces: Yes
Accessibility
- Accessibility features: No Disability Access
Features
- Stories: 2
- Patio & porch: Screened
- Exterior features: Boat Slip, Dock
- Has view: Yes
- View description: Water, Back of Property
- Has water view: Yes
- Water view: Water,Back of Property
- Waterfront features: Lake Front, Lake Privileges
Lot
- Size: 8,276 Square Feet
- Dimensions: 50 X 150
- Features: Water Rights, Level
Details
- Parcel number: 0813277002
- Special conditions: None
- Other equipment: Water-Softener Owned, TV-Cable, Ceiling Fan(s), Sump Pump, Radon Mitigation System
Construction
Type & style
- Home type: SingleFamily
- Architectural style: Traditional
- Property subtype: Single Family Residence
Materials
- Vinyl Siding
- Foundation: Concrete Perimeter
- Roof: Asphalt
Condition
- New construction: No
- Year built: 2002
Utilities & green energy
- Electric: Circuit Breakers
- Sewer: Septic Tank
- Water: Public
Community & HOA
Community
- Features: Park, Tennis Court(s), Lake, Dock, Water Rights, Street Lights, Street Paved
- Security: Carbon Monoxide Detector(s)
- Subdivision: Sunrise Ridge
HOA
- Has HOA: Yes
- Services included: Lake Rights
- HOA fee: $100 annually
Location
- Region: Wonder Lake
Financial & listing details
- Price per square foot: $358/sqft
- Tax assessed value: $529,395
- Annual tax amount: $12,845
- Date on market: 5/22/2025
- Listing terms: Conventional
- Ownership: Fee Simple w/ HO Assn.
- Has irrigation water rights: Yes
Price history
| Date | Event | Price |
|---|---|---|
| 5/22/2025 | Sold | $660,000+14.8%$358/sqft |
Source:  MRED as distributed by MLS GRID #12333782 Report a problem MRED as distributed by MLS GRID #12333782 Report a problem | ||
| 1/5/2023 | Sold | $575,000-3.4%$312/sqft |
Source: MRED as distributed by MLS GRID #11677013 Report a problem | ||
| 12/29/2022 | Pending sale | $595,000+720.7%$322/sqft |
Source: MRED as distributed by MLS GRID #11677013 Report a problem | ||
| 8/29/2001 | Sold | $72,500$39/sqft |
Source: Public Record Report a problem | ||
Public tax history
| Year | Property taxes | Tax assessment |
|---|---|---|
| 2025 | $13,067 +0% | $176,465 +8% |
| 2024 | $13,064 +1.7% | $163,394 +9.3% |
| 2023 | $12,845 +27.9% | $149,423 +36.8% |
| 2022 | $10,040 +4.1% | $109,265 +7.5% |
| 2021 | $9,643 +2.8% | $101,661 +5.5% |
| 2020 | $9,380 | $96,389 +6.2% |
| 2019 | -- | $90,754 +6.6% |
| 2018 | $8,721 +1.1% | $85,143 +6.5% |
| 2017 | $8,625 -1.4% | $79,909 +6.5% |
| 2016 | $8,747 | $75,018 +0.9% |
| 2013 | $8,747 | $74,322 -16.9% |
| 2011 | -- | $89,465 -9.3% |
| 2010 | -- | $98,661 -5.4% |
| 2009 | -- | $104,259 |
| 2008 | -- | $104,259 -21.9% |
| 2006 | -- | $133,482 +7.6% |
| 2005 | $8,442 +2.9% | $124,030 +7.5% |
| 2004 | $8,201 +427.7% | $115,356 +434.6% |
| 2003 | $1,554 +3.3% | $21,580 +5.6% |
| 2002 | $1,505 +4.6% | $20,441 +5% |
| 2001 | $1,439 +4% | $19,471 +2.3% |
| 2000 | $1,383 | $19,033 |
Find assessor info on the county website
Neighborhood: 60097
Nearby homes
- $460,8003 bd1 ba1k sqft3722 W Lake Shore Dr, Wonder Lake, IL 60097Off Market
- $523,5003 bd3 ba1.5k sqft3720 W Lake Shore Dr, Wonder Lake, IL 60097Off Market
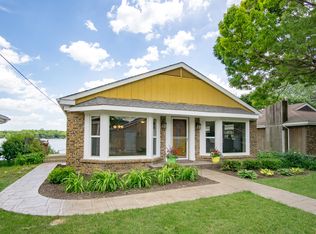
- $568,400-- bd-- ba1.9k sqft3718 W Lake Shore Dr, Wonder Lake, IL 60097Off Market
- $3-- bd-- ba-- sqft3812 W Lake Shore Dr, Wonder Lake, IL 60097Off Market
- $399,7002 bd1 ba1.1k sqft3716 W Lake Shore Dr, Wonder Lake, IL 60097Off Market
- $282,0003 bd1 ba1.8k sqft3723 W Lake Shore Dr, Wonder Lake, IL 60097Off Market
- $304,0003 bd2 ba1.4k sqft3721 W Lake Shore Dr, Wonder Lake, IL 60097Off Market
- $29,607-- bd-- ba-- sqft3725 W Lake Shore Dr, Wonder Lake, IL 60097Off Market
Nearby schools
GreatSchools rating
- 5/10Greenwood Elementary SchoolGrades: PK-5Distance: 1.7 mi
- 10/10Woodstock North High SchoolGrades: 8-12Distance: 4 mi
- 8/10Northwood Middle SchoolGrades: 6-8Distance: 5.2 mi
Schools provided by the listing agent
- Elementary: Greenwood Elementary School
- Middle: Northwood Middle School
- High: Woodstock North High School
- District: 200
Source: MRED as distributed by MLS GRID. This data may not be complete. We recommend contacting the local school district to confirm school assignments for this home.
Get a cash offer in 3 minutes
Find out how much your home could sell for in as little as 3 minutes with a no-obligation cash offer.
Estimated market value
$700,100
Get a cash offer in 3 minutes
Find out how much your home could sell for in as little as 3 minutes with a no-obligation cash offer.
Estimated market value
$700,100
- Illinois
- McHenry County
- Wonder Lake
- 60097
- 3724 W Lake Shore Dr
