3724 Webster is half a block from Marina Blvd and the fabulous views of the waterfront and Golden Gate Bridge from the Marina Greens. On one of the best tree-lined streets in the neighborhood. This is the address you've been waiting for. Three private outdoor spaces set this home apart. A patio off the dining room for your morning coffee. A deck off the primary suite for quiet evenings. And a large patio and garden downstairs, built for entertaining. Inside, vintage charm meets a 2026 remodel. Curved front window. A gas fireplace flanked by custom cabinetry. Refinished hardwood floors. Lighting that feels curated, not generic. Bertazzoni gas range anchors the new kitchen. Floating shelves and custom pantry cabinetry keep it functional. A window to the patio brings in the light. The main-level primary suite delivers real space to unwind. Two full walls of closets. A spa bath with dual sinks, soaking tub and separate shower. Plus the French doors to that private deck, just steps away. Downstairs, two more bedrooms and a full bath. A window-wrapped office/sunroom, perfect for working from home or lounging. French doors lead straight out to the patio and garden. Mature landscaping and a curved pergola. Hydrangeas, bougainvillea and more. Parking is covered literally. One space in the side-by-side garage. Plenty of storage. Exclusive-use washer/dryer with a shared laundry sink. The little things that make daily life easier. Interior access to 3724's lower level. Significant prior seismic upgrades as well. And the location? Unbeatable. Marina Green and the waterfront are a half a block away. Crissy Field, the St. Francis Yacht Club, and the Palace of Fine Arts are minutes from your door. Fort Mason's Sunday Farmers' Market and gallery scene are right around the corner. Chestnut, Fillmore and Union Streets bring the shopping and dining. The Presidio brings the trails and Tunnel Tops. This is Marina living at its best. Walkable. Beautiful. Yours.
Sold for $3,300,000
$3,300,000
3724 Webster St, San Francisco, CA 94123
3beds
2,020sqft
Condominium
Built in 1935
-- sqft lot
$3,306,100 Zestimate®
$1,634/sqft
$-- Estimated rent
Home value
$3,306,100
$3.04M - $3.60M
Not available
Zestimate® history
Owner options
List your home for rent
Find your next renter with Zillow Rental Manager. Plus, with online applications, you can quickly screen prospective tenants – for free.
Refinance and save
$22,060/mo
Est. payment
Refinancing to a lower rate could help reduce your monthly payments and save thousands over the life of the loan.
$22,060/mo
Est. payment
Explore your selling options
Work with a Zillow partner agent
Leverage their expertise and Zillow's premium Showcase listings to get your home seen by more buyers.
Get startedList with your own agent
Get your home in front of millions of buyers by listing it on Zillow.
Learn how to do itSell it yourself
Take full control of how buyers see your home on Zillow by listing For Sale by Owner (FSBO).
List your homeWhat's special
Hydrangeas bougainvillea and moreLighting that feels curatedThree private outdoor spacesRefinished hardwood floorsCurved front window
Zillow last checked:
Listing updated:
Listed by:
Rebecca Schumacher DRE #01756452 415-928-3800,
Sotheby's International Realty 415-901-1700
Bought with:
Helena Zaludova, DRE #01472256
Compass
Source: SFAR,MLS#: 426164102 Originating MLS: San Francisco Association of REALTORS
Facts & features
Interior
Bedrooms & bathrooms
- Bedrooms: 3
- Bathrooms: 3
- Full bathrooms: 2
- 1/2 bathrooms: 1
Rooms
- Room types: Bathroom, Dining Room, Kitchen, Living Room, Possible Guest, Sun Room
Primary bedroom
- Features: Balcony, Closet
- Area: 0
- Dimensions: 0 x 0
Bedroom 1
- Area: 0
- Dimensions: 0 x 0
Bedroom 2
- Area: 0
- Dimensions: 0 x 0
Bedroom 3
- Area: 0
- Dimensions: 0 x 0
Bedroom 4
- Area: 0
- Dimensions: 0 x 0
Primary bathroom
- Features: Double Vanity, Shower Stall(s), Tub
Bathroom
- Features: Shower Stall(s), Tile
Dining room
- Features: Formal Room
- Level: Main
- Area: 0
- Dimensions: 0 x 0
Family room
- Features: Sunken
- Area: 0
- Dimensions: 0 x 0
Kitchen
- Features: Pantry Cabinet, Quartz Counter
- Level: Main
- Area: 0
- Dimensions: 0 x 0
Living room
- Level: Main
- Area: 0
- Dimensions: 0 x 0
Heating
- Central, Gas, Zoned
Cooling
- Ceiling Fan(s)
Appliances
- Included: Dishwasher, Disposal, Gas Water Heater, Range Hood, Microwave, Dryer, Washer
- Laundry: In Garage, Sink
Features
- Formal Entry, Storage
- Flooring: Carpet, Slate, Stone, Wood
- Number of fireplaces: 1
- Fireplace features: Gas Starter, Living Room, Stone, Wood Burning
Interior area
- Total structure area: 2,020
- Total interior livable area: 2,020 sqft
Property
Parking
- Total spaces: 1
- Parking features: Assigned, Attached, Enclosed, Garage Door Opener, Garage Faces Front, Inside Entrance, Side By Side, On Site - Mapped (Condo Only)
- Attached garage spaces: 1
Features
- Levels: Two
- Stories: 2
- Entry location: Unit Above
- Patio & porch: Enclosed Patio, Uncovered Deck, Uncovered Patio
- Exterior features: Balcony
- Fencing: Back Yard
Lot
- Features: Landscaped
- Topography: Level
Details
- Additional structures: Pergola
- Parcel number: 0436B021
- Special conditions: Standard
- Other equipment: Intercom
Construction
Type & style
- Home type: Condo
- Architectural style: Contemporary,Marina,Mediterranean
- Property subtype: Condominium
- Attached to another structure: Yes
Materials
- Stucco
Condition
- Updated/Remodeled
- New construction: No
- Year built: 1935
Utilities & green energy
- Sewer: Public Sewer
- Water: Public
- Utilities for property: Public
Green energy
- Energy efficient items: Appliances
Community & HOA
Community
- Security: Carbon Monoxide Detector(s), Security Gate, Smoke Detector(s)
HOA
- Has HOA: Yes
- Services included: Common Areas, Insurance on Structure, Maintenance Structure, Sewer, Trash, Water
- HOA fee: $369 monthly
Location
- Region: San Francisco
- Elevation: 0
Financial & listing details
- Price per square foot: $1,634/sqft
- Tax assessed value: $1,756,829
- Annual tax amount: $20,806
- Price range: $3.3M - $3.3M
- Date on market: 9/25/2026
- Cumulative days on market: 14 days
- Total actual rent: 0
Price history
| Date | Event | Price |
|---|---|---|
| 10/22/2026 | Sold | $3,300,000-5.6%$1,634/sqft |
Source:  SFAR #426164102 Report a problem | ||
| 10/8/2026 | Pending sale | $3,495,000$1,730/sqft |
Source: SFAR #426164102 Report a problem | ||
| 9/25/2026 | Listed for sale | $3,495,000+156.3%$1,730/sqft |
Source: SFAR #426164102 Report a problem | ||
| 6/11/2009 | Sold | $1,363,500$675/sqft |
Source: Public Record Report a problem | ||
Public tax history
| Year | Property taxes | Tax assessment |
|---|---|---|
| 2025 | $20,806 +3% | $1,756,829 +2.1% |
| 2024 | $20,193 +1.5% | $1,721,305 +2% |
| 2023 | $19,903 -1.3% | $1,687,555 +2% |
| 2022 | $20,168 +1.8% | $1,654,467 +2% |
| 2021 | $19,811 -0.4% | $1,622,027 +1% |
| 2020 | $19,896 +3.6% | $1,605,397 +2% |
| 2019 | $19,212 +3.5% | $1,573,919 +2% |
| 2018 | $18,563 +2.9% | $1,543,059 +2% |
| 2017 | $18,044 +1.6% | $1,512,803 +2% |
| 2016 | $17,759 +1.3% | $1,483,141 +1.5% |
| 2015 | $17,539 +2.7% | $1,460,863 +2% |
| 2014 | $17,075 | $1,432,247 +0.5% |
| 2013 | -- | $1,425,775 +18.8% |
| 2012 | -- | $1,200,000 -2.4% |
| 2011 | -- | $1,230,000 -53.6% |
| 2010 | -- | $2,650,801 -0.2% |
| 2009 | -- | $2,657,098 +2% |
| 2008 | -- | $2,605,000 +66.4% |
| 2007 | -- | $1,565,281 +2% |
| 2006 | -- | $1,534,590 +2% |
| 2005 | -- | $1,504,500 +14.4% |
| 2003 | -- | $1,314,626 +2% |
| 2002 | -- | $1,288,850 +2% |
| 2001 | -- | $1,263,580 +2% |
| 2000 | -- | $1,238,804 |
Find assessor info on the county website
Neighborhood: Marina District
Nearby homes
- $1,930,0002 bd2 ba1.5k sqft3726 Webster St, San Francisco, CA 94123Sold
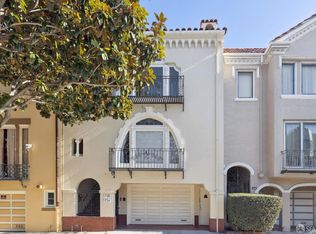
- $5,763,0004 bd3 ba3.4k sqft3730 Webster St, San Francisco, CA 94123Off Market
- $3,650,0003 bd4 ba2.8k sqft3720 Webster St, San Francisco, CA 94123Sold
- $7,106,6005 bd3 ba4k sqft3750 Webster St, San Francisco, CA 94123Off Market
- $3,663,1002 bd1 ba1.7k sqft3710 Webster St, San Francisco, CA 94123Off Market
- $--3 bd2 ba1.3k sqft1580 Beach St APT 202, San Francisco, CA 94123Off Market
- $--2 bd1 ba1.1k sqft1580 Beach St APT 303, San Francisco, CA 94123Off Market
- $--2 bd1 ba1k sqft1580 Beach St APT 203, San Francisco, CA 94123Off Market
Nearby schools
GreatSchools rating
- 6/10Sherman Elementary SchoolGrades: K-5Distance: 0.7 mi
- 7/10Marina Middle SchoolGrades: 6-8Distance: 0.2 mi
- 7/10Galileo High SchoolGrades: 9-12Distance: 0.6 mi
Schools provided by the listing agent
- District: San Francisco
Source: SFAR. This data may not be complete. We recommend contacting the local school district to confirm school assignments for this home.
Get a cash offer in 3 minutes
Find out how much your home could sell for in as little as 3 minutes with a no-obligation cash offer.
Estimated market value
$3,306,100
Get a cash offer in 3 minutes
Find out how much your home could sell for in as little as 3 minutes with a no-obligation cash offer.
Estimated market value
