Welcome to this beautifully renovated 2-story home in Petersburg Station! This move-in ready sanctuary boasts 1706 square feet, 3 bedrooms, 2.5 bathrooms, and updates galore!
As you approach this charming home, you will be immediately greeted by the freshly painted white exterior with new siding, a covered front porch with swing, charming blue accents on doors and shutters, and newly installed roof. Step inside to discover a fresh, inviting interior with completely repainted walls, refinished flooring and lovely molding throughout. The bright, spacious living room welcomes you with a cozy wood-burning fireplace, heart of pine flooring and seamless access to a newly built deck overlooking the peaceful backyard setting with fire pit—perfect for outdoor entertaining or enjoying peaceful evenings.
The updated kitchen is a true highlight, showcasing butcher block countertops, shaker cabinet doors, and a charming breakfast nook, ideal for casual meals and morning coffee. Off of the kitchen you will find a mudroom space with easy access to the exterior for your everyday entrance. The mudroom features a lovely brick flooring, a half bath and laundry hook-up for ease of chores.
Adjacent to the kitchen, you'll find a convenient private flex room with gorgeous heart of pine flooring, perfect for a home office, playroom, additional dining space or even a fourth bedroom.
Upstairs find freshly installed carpet throughout. The primary suite features a beautifully updated en-suite bathroom with barn door, lovely vanity, tiled walk-in shower and walk- in closet for added privacy and convenience. Find two additional bedrooms upstairs that share a generous hall bath with lovely subway tile and completely updated fixtures.
Outside, the large, fully newly fenced backyard offers plenty of space for play, gardening, or relaxing in your own private oasis. The yard also features a stone fire pit and gate access on both sides of the home, adding convenience and flexibility.
Don't miss your chance to own this exceptional property convenient to Riverwatch/I-20, Augusta National Golf Course, great school zones, SRS, and centrally located to wonderful shopping, dining and the medical district—schedule a tour today!
Sold for $282,000
$282,000
3724 Winchester Trail, Martinez, GA 30907
3beds
1,706sqft
Single Family Residence
Built in 1984
0.36 Acres Lot
$288,300 Zestimate®
$165/sqft
$1,913 Estimated rent
Home value
$288,300
$274,000 - $303,000
$1,913/mo
Zestimate® history
Owner options
List your home for rent
$1,913/mo
Rent Zestimate®
Find your next renter with Zillow Rental Manager. Plus, with online applications, you can quickly screen prospective tenants – for free.
$1,913/mo
Rent Zestimate®
Refinance and save
$1,192/mo
Est. payment
Refinancing to a lower rate could help reduce your monthly payments and save thousands over the life of the loan.
$1,192/mo
Est. payment
Explore your selling options
Work with a Zillow partner agent
Leverage their expertise and Zillow's premium Showcase listings to get your home seen by more buyers.
Get startedList with your own agent
Get your home in front of millions of buyers by listing it on Zillow.
Learn how to do itSell it yourself
Take full control of how buyers see your home on Zillow by listing For Sale by Owner (FSBO).
List your homeWhat's special
Zillow last checked:
Listing updated:
Listed by:
Kessler Michele Brassell 706-831-5800,
Meybohm Real Estate - Evans
Bought with:
Shannon D Rollings, 48555
Shannon Rollings Real Estate
Source: Hive MLS,MLS#: 98194427 Originating MLS: REALTORS® of Greater Augusta
Originating MLS: REALTORS® of Greater AugustaFacts & features
Interior
Bedrooms & bathrooms
- Bedrooms: 3
- Bathrooms: 3
- Full bathrooms: 2
- 1/2 bathrooms: 1
Rooms
- Room types: Living Room, Breakfast Room, Office, Master Bedroom, Bedroom 2, Bedroom 3
Primary bedroom
- Level: Upper
- Dimensions: 17 x 15
Bedroom 2
- Level: Upper
- Dimensions: 11 x 11
Bedroom 3
- Level: Upper
- Dimensions: 11 x 11
Breakfast room
- Level: Main
- Dimensions: 8 x 10
Kitchen
- Level: Main
- Dimensions: 15 x 9
Living room
- Level: Main
- Dimensions: 18 x 14
Office
- Level: Main
- Dimensions: 12 x 12
Heating
- Fireplace(s), Natural Gas
Cooling
- Central Air
Appliances
- Included: Built-In Microwave, Refrigerator, Range, Dishwasher
- Laundry: Dryer Hookup, Washer Hookup
Features
- Flooring: Brick, Carpet, Ceramic Tile, Hardwood
- Basement: None
- Attic: Storage
- Number of fireplaces: 1
Interior area
- Total structure area: 1,706
- Total interior livable area: 1,706 sqft
Property
Parking
- Parking features: Concrete
Features
- Levels: Two
- Patio & porch: Deck, Front Porch
- Fencing: Fenced
Lot
- Size: 0.36 Acres
- Dimensions: 76 x 160 x 109 x 157
Details
- Additional structures: Outbuilding
- Parcel number: 077G262
Construction
Type & style
- Home type: SingleFamily
- Property subtype: Single Family Residence
Materials
- Fiber Cement
- Foundation: Crawl Space
- Roof: Composition
Condition
- New construction: No
- Year built: 1984
Utilities & green energy
- Sewer: Public Sewer
- Water: Public
Community & HOA
Community
- Subdivision: Petersburg Station
HOA
- Has HOA: No
Location
- Region: Martinez
Financial & listing details
- Price per square foot: $165/sqft
- Tax assessed value: $250,286
- Annual tax amount: $2,446
- Date on market: 12/7/2024
- Cumulative days on market: 3 days
- Listing agreement: Exclusive Right To Sell
- Listing terms: 1031 Exchange,Cash,Conventional,FHA,VA Loan
Price history
Price history is unavailable.
Public tax history
Tax history is unavailable.
Find assessor info on the county website
Neighborhood: 30907
Nearby homes
- $241,4003 bd2 ba1.5k sqft3726 Winchester Trl, Martinez, GA 30907Off Market
- $260,1004 bd3 ba1.7k sqft3722 Winchester Trl, Martinez, GA 30907Off Market

- $257,2003 bd2 ba1.6k sqft3723 Winchester Trl, Martinez, GA 30907Off Market
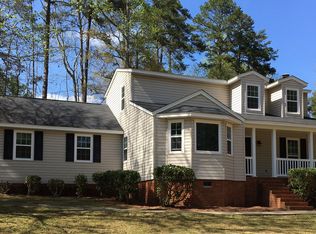
- $225,6003 bd2 ba1.7k sqft3702 Cactus Trl, Martinez, GA 30907Off Market
- $274,7003 bd3 ba1.8k sqft335 Hackamore Trl, Martinez, GA 30907Off Market
- $250,3003 bd2 ba1.7k sqft3700 Cactus Trl, Martinez, GA 30907Off Market
- $232,4003 bd2 ba1.3k sqft3720 Winchester Trl, Martinez, GA 30907Off Market
- $275,0004 bd3 ba1.8k sqft3704 Cactus Trl, Martinez, GA 30907Sold
Nearby schools
GreatSchools rating
- 8/10Blue Ridge Elementary SchoolGrades: PK-5Distance: 0.9 mi
- 8/10Lakeside Middle SchoolGrades: 6-8Distance: 0.7 mi
- 8/10Lakeside High SchoolGrades: 9-12Distance: 0.8 mi
Schools provided by the listing agent
- Elementary: Blue Ridge
- Middle: Lakeside
- High: Lakeside
Source: Hive MLS. This data may not be complete. We recommend contacting the local school district to confirm school assignments for this home.
Sell for more on Zillow
Get a Zillow Showcase℠ listing at no additional cost and you could sell for .
$288,300
2% more
+$5,766
With Zillow Showcase(estimated)
$294,066
Sell for more on Zillow
Get a Zillow Showcase℠ listing at no additional cost and you could sell for .
$288,300
2% more
+$5,766
With Zillow Showcase(estimated)
$294,066
- Georgia
- Columbia County
- Martinez
- 30907
- 3724 Winchester Trail
