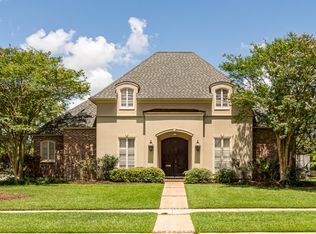
Custom built, Builder’s personal home, with all the bell and whistles and quality construction. This 1.5 story, Country French home sits on a large corner lot in Lakes at Ascension Crossing with easy access to the Interstate. The open and inviting floor plan was designed for convenience, space, and entertaining. The large corner lot provides ample space for parking, a double gate to the fenced backyard, and a larger sized garage and boat port. The triple split design is perfect for the growing family. The master suite is spacious with a sitting area, double vanities, separate shower, marble counter-tops, and a large walk-in closet. 2 bedrooms with a Jack/Jill bath is located on the other side of the living room. Off the kitchen, is the M-I-L suite with bath, stairs to the 486 sq/ft bonus room, and laundry room with tons of cabinets and a sink. The kitchen/dining/living area is all open and located in the center of the home with great views of the beautiful backyard. It features: soaring ceilings, custom cabinetry, 24x24 travertine flooring, slab quartz, center island, Butler’s pantry, and all SS appliances including wine cooler, ice maker, 6 burner Thermidor gas stove, and convection wall oven. Entertain in style indoors, then head to your own backyard paradise. Soak up the sun in your saltwater pool with remote automation, LED lighting, tanning ledge, heated spa, and waterfalls. Other home amenities include: sprinkler system, gutters, wood and travertine floors thru out 1st level (only carpet in bonus room), surround sound, professionally landscaped, etc. This is a must see!!!
Sold
Price Unknown
37242 Ski Side Ave, Prairieville, LA 70769
4beds
3,456sqft
Single Family Residence, Residential
Built in 2005
0.3 Acres Lot
$641,100 Zestimate®
$--/sqft
$2,930 Estimated rent
Home value
$641,100
$596,000 - $686,000
$2,930/mo
Zestimate® history
Owner options
List your home for rent
$2,930/mo
Rent Zestimate®
Find your next renter with Zillow Rental Manager. Plus, with online applications, you can quickly screen prospective tenants – for free.
$2,930/mo
Rent Zestimate®
Refinance and save
$240/mo
Est. payment
Refinancing to a lower rate could help reduce your monthly payments and save thousands over the life of the loan.
$240/mo
Est. payment
Explore your selling options
Work with a Zillow partner agent
Leverage their expertise and Zillow's premium Showcase listings to get your home seen by more buyers.
Get startedList with your own agent
Get your home in front of millions of buyers by listing it on Zillow.
Learn how to do itSell it yourself
Take full control of how buyers see your home on Zillow by listing For Sale by Owner (FSBO).
List your homeWhat's special
Larger sized garageTanning ledgeFenced backyardMaster suiteTravertine flooringCustom cabinetrySeparate shower
Zillow last checked:
Listing updated:
Listed by:
Lola White,
RE/MAX Real Estate Group
Bought with:
Brent Thompson, 0995692248
Craft Realty
Source: ROAM MLS,MLS#: 2025006094
Facts & features
Interior
Bedrooms & bathrooms
- Bedrooms: 4
- Bathrooms: 3
- Full bathrooms: 3
Rooms
- Room types: Bedroom, Primary Bedroom, Breakfast Room, Dining Room, Kitchen, Living Room, Utility Room, Bonus Room
Primary bedroom
- Features: En Suite Bath, Ceiling 9ft Plus, Ceiling Fan(s)
- Level: First
- Area: 306.16
- Width: 17.2
Bedroom 1
- Level: First
- Area: 162.8
- Width: 11
Bedroom 2
- Level: First
- Area: 132
- Dimensions: 11 x 12
Bedroom 3
- Level: First
- Area: 159.6
- Dimensions: 14 x 11.4
Primary bathroom
- Features: Water Closet
Dining room
- Level: First
- Area: 206.36
Kitchen
- Features: Stone Counters, Kitchen Island, Pantry
- Level: First
- Area: 187
- Dimensions: 11 x 17
Living room
- Level: First
- Area: 392.4
- Width: 18
Heating
- Central
Cooling
- Central Air, Ceiling Fan(s)
Appliances
- Included: Wine Cooler, Gas Cooktop, Dishwasher, Disposal, Microwave
Features
- Ceiling 9'+, Ceiling Varied Heights, Crown Molding
- Flooring: Carpet, Ceramic Tile, Wood
- Number of fireplaces: 1
- Fireplace features: Gas Log
Interior area
- Total structure area: 4,605
- Total interior livable area: 3,456 sqft
Property
Parking
- Total spaces: 2
- Parking features: 2 Cars Park, Garage, Garage Door Opener
- Has garage: Yes
Features
- Stories: 1
- Patio & porch: Covered
- Exterior features: Lighting
- Has private pool: Yes
- Pool features: Gunite
- Fencing: Full,Wood
Lot
- Size: 0.3 Acres
- Dimensions: 90 x 145
- Features: Landscaped
Details
- Additional structures: Workshop
- Parcel number: 20017708
- Special conditions: Standard
Construction
Type & style
- Home type: SingleFamily
- Architectural style: Traditional
- Property subtype: Single Family Residence, Residential
Materials
- Brick Siding, Fiber Cement, Stucco Siding, Frame
- Foundation: Slab
- Roof: Shingle
Condition
- New construction: No
- Year built: 2005
Utilities & green energy
- Gas: Atmos
- Sewer: Public Sewer
- Water: Public
- Utilities for property: Cable Connected
Community & HOA
Community
- Security: Security System, Smoke Detector(s)
- Subdivision: Lakes At Ascension Crossing
HOA
- Has HOA: Yes
- HOA fee: $240 annually
Location
- Region: Prairieville
Financial & listing details
- Tax assessed value: $608,500
- Annual tax amount: $7,261
- Date on market: 4/4/2025
- Listing terms: Cash,Conventional,FHA
Price history
| Date | Event | Price |
|---|---|---|
| 6/25/2025 | Sold | -- |
Source:  ROAM MLS #2025006094 Report a problem ROAM MLS #2025006094 Report a problem | ||
| 4/30/2025 | Contingent | $649,900$188/sqft |
Source: ROAM MLS #2025006094 Report a problem | ||
| 4/4/2025 | Price change | $649,900+18.2%$188/sqft |
Source: ROAM MLS #2025006094 Report a problem | ||
| 8/19/2020 | Price change | $549,900+4.7%$159/sqft |
Source: RE/MAX Real Estate Group #2020013279 Report a problem | ||
| 8/9/2020 | Listed for sale | $525,000+14.2%$152/sqft |
Source: Owner Report a problem | ||
| 9/4/2015 | Sold | -- |
Source: ROAM MLS #2015002939 Report a problem | ||
| 7/21/2015 | Price change | $459,900-1.1%$133/sqft |
Source: RE/MAX Properties #2015002939 Report a problem | ||
| 7/1/2015 | Price change | $464,900-1.1%$135/sqft |
Source: RE/MAX Properties #2015002939 Report a problem | ||
| 6/5/2015 | Price change | $469,900-1.1%$136/sqft |
Source: RE/MAX Properties #2015002939 Report a problem | ||
| 5/8/2015 | Price change | $474,900-2.1%$137/sqft |
Source: RE/MAX Properties #2015002939 Report a problem | ||
| 3/6/2015 | Listed for sale | $484,900$140/sqft |
Source: Remax Properties Report a problem | ||
| 7/12/2006 | Sold | -- |
Source: Agent Provided Report a problem | ||
Public tax history
| Year | Property taxes | Tax assessment |
|---|---|---|
| 2025 | $7,261 +55.2% | $60,850 +57.6% |
| 2024 | $4,679 +3.2% | $38,620 +4% |
| 2023 | $4,535 | $37,120 |
| 2022 | $4,535 +0% | $37,120 |
| 2021 | $4,534 +24.7% | $37,120 |
| 2020 | $3,634 -20.6% | $37,120 |
| 2019 | $4,576 +1% | $37,120 |
| 2018 | $4,532 +25.3% | $37,120 +22% |
| 2017 | $3,616 0% | $30,420 +5.8% |
| 2015 | $3,616 -15.7% | $28,750 -17.3% |
| 2014 | $4,291 | $34,750 |
| 2013 | $4,291 -3.1% | $34,750 |
| 2012 | $4,430 -0.1% | $34,750 |
| 2011 | $4,432 +8.5% | $34,750 |
| 2010 | $4,085 | $34,750 |
| 2009 | $4,085 | $34,750 |
| 2008 | $4,085 +10.8% | $34,750 +8.2% |
| 2007 | $3,686 | $32,120 |
Find assessor info on the county website
Neighborhood: 70769
Nearby homes
- $496,0004 bd3 ba2.7k sqft37234 Ski Side Ave, Prairieville, LA 70769Off Market
- $598,5005 bd4 ba3.5k sqft13575 Slalom Way Dr, Prairieville, LA 70769Off Market

- $579,3004 bd3 ba3.3k sqft37256 Ski Side Ave, Prairieville, LA 70769Off Market
- $572,0004 bd4 ba3.5k sqft37228 Ski Side Ave, Baton Rouge, LA 70769Off Market
- $513,8004 bd5 ba3.5k sqft37228 Ski Side Ave, Prairieville, LA 70769Off Market
- $506,400-- bd-- ba2.8k sqft13583 Slalom Way Dr, Prairieville, LA 70769Off Market
- $485,400-- bd-- ba2.5k sqft37245 Ski Side Ave, Prairieville, LA 70769Off Market
- $651,900-- bd-- ba3.6k sqft37237 Ski Side Ave, Prairieville, LA 70769Off Market
Nearby schools
GreatSchools rating
- 8/10Bluff Ridge PrimaryGrades: PK-5Distance: 0.6 mi
- 9/10Bluff Middle SchoolGrades: 6-8Distance: 2.3 mi
- 9/10Dutchtown High SchoolGrades: 9-12Distance: 1 mi
Schools provided by the listing agent
- District: Ascension Parish
Source: ROAM MLS. This data may not be complete. We recommend contacting the local school district to confirm school assignments for this home.
Get a cash offer in 3 minutes
Find out how much your home could sell for in as little as 3 minutes with a no-obligation cash offer.
Estimated market value
$641,100
Get a cash offer in 3 minutes
Find out how much your home could sell for in as little as 3 minutes with a no-obligation cash offer.
Estimated market value
$641,100
- Louisiana
- Ascension Parish
- Gonzales
- 70769
- 37242 Ski Side Ave
Nearby cities
Nearby zip codes
Other Gonzales Topics
