Skip main navigation
Sold
  • Listed by: Keller Williams Realty PS • David Berg
    Bought with: Keller Williams Realty Bothell
    $675,000

    37243 20th Avenue S, Federal Way, WA 98003

    4beds
    2,280sqft
    Single Family Residence
    Built in 1992
    7,052 Square Feet Lot
    $670,300 Zestimate®
    $296/sqft
    $3,473 Estimated rent

    Home value

    $670,300

    $637,000 - $704,000

    $3,473/mo

    Zestimate® history
    Loading
    Loading...

    Owner options

    List your home for rent

    $3,473/mo

    Rent Zestimate®

    Find your next renter with Zillow Rental Manager. Plus, with online applications, you can quickly screen prospective tenants – for free.

    Learn more

    $3,473/mo

    Rent Zestimate®

    Refinance and save

    $4,558/mo

    Est. payment

    Refinancing to a lower rate could help reduce your monthly payments and save thousands over the life of the loan.

    See today's rates

    $4,558/mo

    Est. payment

    Explore your selling options

    Work with a Zillow partner agent

    Leverage their expertise and Zillow's premium Showcase listings to get your home seen by more buyers.

    Get started

    List with your own agent

    Get your home in front of millions of buyers by listing it on Zillow.

    Learn how to do it

    Sell it yourself

    Take full control of how buyers see your home on Zillow by listing For Sale by Owner (FSBO).

    List your home

    What's special

    Cozy wood burning fireplaceStriking curb appealFlexible floor planFresh interior paintFully fenced backyardStainless steel appliancesRefreshed bathrooms
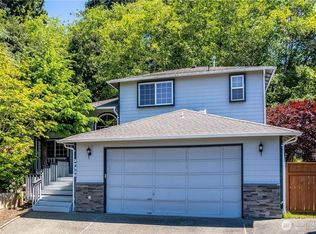
    Pride of ownership shines throughout this impeccably maintained Regency Woods home! From the striking curb appeal to the beautifully refreshed interior, every detail reflects exceptional care. Fresh interior paint, brand-new carpet, a refreshed kitchen with granite countertops and stainless steel appliances, refreshed bathrooms, abundant storage, central A/C, EV charger, and a cozy wood burning fireplace make this home truly move-in ready. The flexible floor plan offers 3 bedrooms, a full bath and a 3/4 bath on the main level, plus a 4th bedroom, full bath, and spacious rec room with patio access-ideal for multigenerational living, guests, or a home office. Enjoy sunsets from the deck off the dining room or unwind on the shaded patio with pull-down sun shades overlooking the fully fenced backyard. Space for boat or RV/trailer parking behind the fence with HOA approval. Just a short stroll to the neighborhood park, easy access to freeways, shopping, dining, schools, and amenities. A home that’s been lovingly cared for and is ready for its next chapter!

    Zillow last checked:

    Listing updated:

    Listed by:

    David Berg,

    Keller Williams Realty PS,

    Courtney Berg,

    Keller Williams Realty PS

    Bought with:

    Weini Abraha, 124346

    Keller Williams Realty Bothell

    Source: NWMLS as distributed by MLS GRID,MLS#: 2555415MLS Logo

    Facts & features

    Interior

    Bedrooms & bathrooms
    • Bedrooms: 4
    • Bathrooms: 3
    • Full bathrooms: 2
    • 3/4 bathrooms: 1
    Primary bedroom
    • Level: Second
    Bedroom
    • Level: Lower
    Bedroom
    • Level: Second
    Bedroom
    • Level: Second
    Bathroom full
    • Level: Lower
    Bathroom full
    • Level: Second
    Bathroom three quarter
    • Level: Second
    Dining room
    • Level: Second
    Entry hall
    • Level: Split
    Kitchen with eating space
    • Level: Second
    Living room
    • Level: Second
    Rec room
    • Level: Lower
    Utility room
    • Level: Lower
    Heating
    • Fireplace, Forced Air, High Efficiency (Unspecified), Natural Gas
    Cooling
    • Has cooling: Yes
    Appliances
    • Included: Dishwasher, Dryer, Microwave, Refrigerator, Stove(s)/Range(s), Washer, Dishwasher(s), Dryer(s), Microwave(s), Refrigerator(s), Washer(s), Water Heater: Gas, Water Heater Location: Garage
    Features
    • Bath Off Primary, Dining Room
    • Flooring: Ceramic Tile, Hardwood, Laminate, Carpet
    • Windows: Dbl Pane/Storm Window, Skylight(s)
    • Basement: None
    • Number of fireplaces: 1
    • Fireplace features: Wood Burning, Main Level: 1, Fireplace
    Interior area
    • Total structure area: 2,280
    • Total interior livable area: 2,280 sqft

    Property

    Parking
    • Total spaces: 2
    • Parking features: Attached Garage, RV Parking
    • Has attached garage: Yes
    • Covered spaces: 2
    Features
    • Levels: Multi/Split
    • Entry location: Split
    • Patio & porch: Bath Off Primary, Dbl Pane/Storm Window, Dining Room, Fireplace, Skylight(s), Vaulted Ceiling(s), Water Heater
    • Has view: Yes
    • View description: Territorial
    Lot
    • Size: 7,052 Square Feet
    • Dimensions: 102 x 77 x 106 x 43 x 15
    • Features: Curbs, Paved, Sidewalk, Deck, Electric Car Charging, Fenced-Fully, Outbuildings, Patio, RV Parking
    • Topography: Level,Partial Slope,Terraces
    • Residential vegetation: Garden Space
    Details
    • Parcel number: 7212650350
    • Zoning: RS7.2
    • Special conditions: Standard

    Construction

    Type & style
    • Home type: SingleFamily
    • Architectural style: Split Entry
    • Property subtype: Single Family Residence
    Materials
    • Cement Planked, Cement Plank
    • Foundation: Poured Concrete
    • Roof: Composition
    Condition
    • Year built: 1992

    Utilities & green energy

    • Electric: Company: PSE
    • Sewer: Sewer Connected, Company: Lakehaven
    • Water: Public, Company: Lakehaven

    Community & HOA

    Community
    • Features: CCRs, Park, Playground
    • Subdivision: Regency Woods
    HOA
    • Services included: Common Area Maintenance
    • HOA fee: $125 annually
    • HOA phone: 253-874-5250
    Location
    • Region: Federal Way

    Financial & listing details

    • Price per square foot: $296/sqft
    • Tax assessed value: $599,000
    • Annual tax amount: $6,161
    • Date on market: 7/30/2026
    • Listing terms: Conventional,FHA,VA Loan
    • Inclusions: Dishwasher(s), Dryer(s), Microwave(s), Refrigerator(s), Stove(s)/Range(s), Washer(s)

    Price history

    DateEventPrice
    10/8/2026Sold$675,000+0%$296/sqft
    Source: NWMLS as distributed by MLS GRID #2555415 Report a problem
    9/8/2026Pending sale$674,950$296/sqft
    Source: NWMLS as distributed by MLS GRID #2555415 Report a problem
    9/2/2026Price change$674,950-2.2%$296/sqft
    Source: NWMLS as distributed by MLS GRID #2555415 Report a problem
    7/30/2026Listed for sale$689,950+356.3%$303/sqft
    Source: NWMLS as distributed by MLS GRID #2555415 Report a problem
    9/18/1992Sold$151,200$66/sqft
    Source: Agent Provided Report a problem

    Public tax history

    YearProperty taxesTax assessment
    2025$6,161 +5.7%$599,000 +2.9%
    2024$5,830 -3.2%$582,000 +5.8%
    2023$6,024 +3.4%$550,000 -7.3%
    2022$5,828 +7.4%$593,000 +23.8%
    2021$5,427 +11.1%$479,000 +18.6%
    2020$4,886 +5%$404,000 +3.9%
    2019$4,651 +9.4%$389,000 +5.7%
    2018$4,253 -13.5%$368,000 +6.7%
    2017$4,918 +23%$345,000 +16.9%
    2016$3,999 $295,000 +1.4%
    2015$3,999 $291,000 +6.2%
    2014$3,999 $274,000 +21.2%
    2013$3,999 $226,000 +2.7%
    2012-- $220,000 -14.4%
    2011-- $257,000 -7.6%
    2010-- $278,000
    2009-- $278,000 -3.8%
    2007-- $289,000 +8.6%
    2006-- $266,000 +6%
    2005-- $251,000 +20.1%
    2001$2,872 +9.9%$209,000 +13.6%
    2000$2,613 $184,000
    Find assessor info on the county website

    Neighborhood: 98003

    Nearby schools

    GreatSchools rating
    Get a cash offer in 3 minutes
    Find out how much your home could sell for in as little as 3 minutes with a no-obligation cash offer.
    Estimated market value
    $670,300
    Get a cash offer in 3 minutes
    Find out how much your home could sell for in as little as 3 minutes with a no-obligation cash offer.
    Estimated market value
    $670,300