Skip main navigation
Active contingent
  • Price cut: $10K (7/19)
    $389,900

    37243 Maple Leaf Ct, Clinton Township, MI 48036

    4beds
    2,458sqft
    : 
    $2,710/mo
    Get pre-qualified
    Single Family Residence
    Built in 1965
    10,454 Square Feet Lot
    $386,000 Zestimate®
    $159/sqft
    $13/mo HOA

    What's special

    Cozy fireplaceFenced backyardDedicated workshop areaBuilt-in speakersLow-maintenance trex deckVersatile floor planBaseboard heat
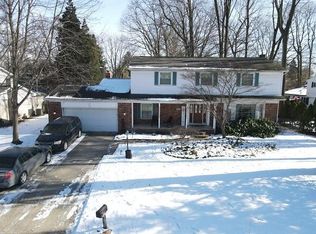
    Welcome to the highly sought-after Moravian Forest community! This spacious 4-bedroom, 2.5-bath home offers a versatile floor plan with a convenient first-floor bedroom, perfect for guests, a home office, or multigenerational living. The updated kitchen features beautiful black granite countertops, solid wood cabinetry, and a newer stainless steel refrigerator, flowing into both the formal dining room and inviting family room with a cozy fireplace and built-in speakers. Enjoy year-round comfort with central air, a forced-air furnace, and baseboard heat. Additional updates include a newer 50-gallon water heater. Outside, relax or entertain on the low-maintenance Trex deck overlooking the fenced backyard shaded by mature trees. The oversized 2-car garage includes a dedicated workshop area, providing extra space for hobbies or storage. Enjoy living in the highly desirable Moravian Forest community, a unique neighborhood thoughtfully developed among the existing mature woods rather than clearing them, creating a beautiful, park-like setting with abundant trees and natural character. The homeowners association helps maintain the neighborhood through snow removal and upkeep of common areas while fostering a strong sense of community with events such as the annual Halloween parade. Conveniently located just north of Metro Parkway near Garfield, you'll enjoy easy access to shopping, dining, parks, and major roadways.
    56 days
    180
    4

    Zillow last checked:

    Listing updated:

    Listed by:

    Tyler Stipe 734-604-6450,

    RE/MAX Platinum 734-741-1000

    Source: MichRIC,MLS#: 26034877MLS Logo

      Facts & features

      Interior

      Bedrooms & bathrooms
      • Bedrooms: 4
      • Bathrooms: 3
      • Full bathrooms: 2
      • 1/2 bathrooms: 1
      • Main level bedrooms: 1
      Primary bedroom
      • Level: Upper
      • Area: 193.92
      • Dimensions: 15.83 x 12.25
      Bedroom 2
      • Level: Upper
      • Area: 137.37
      • Dimensions: 12.58 x 10.92
      Bedroom 3
      • Level: Upper
      • Area: 132.9
      • Dimensions: 12.17 x 10.92
      Bedroom 4
      • Level: Main
      • Area: 190.26
      • Dimensions: 12.08 x 15.75
      Primary bathroom
      • Level: Upper
      • Area: 63.96
      • Dimensions: 8.92 x 7.17
      Bathroom 1
      • Level: Upper
      • Area: 60.41
      • Dimensions: 8.95 x 6.75
      Bathroom 3
      • Level: Main
      • Area: 23.52
      • Dimensions: 3.92 x 6.00
      Dining room
      • Level: Main
      • Area: 127.25
      • Dimensions: 10.83 x 11.75
      Family room
      • Level: Main
      • Area: 273.19
      • Dimensions: 23.25 x 11.75
      Kitchen
      • Level: Main
      • Area: 192.94
      • Dimensions: 16.42 x 11.75
      Living room
      • Level: Main
      • Area: 339.04
      • Dimensions: 26.08 x 13.00
      Utility room
      • Level: Main
      • Area: 114.56
      • Dimensions: 9.75 x 11.75
      Heating
      • Baseboard, Forced Air, Hot Water, Radiant
      Cooling
      • Attic Fan, Central Air
      Appliances
      • Included: Built-In Gas Oven, Cooktop, Dishwasher, Disposal, Dryer, Microwave, Oven, Refrigerator, Washer
      • Laundry: Laundry Room, Main Level, Sink
      Features
      • Ceiling Fan(s), Eat-in Kitchen
      • Flooring: Carpet, Ceramic Tile, Laminate, Tile, Vinyl, Wood
      • Basement: Slab
      • Number of fireplaces: 1
      • Fireplace features: Living Room
      Interior area
      • Total structure area: 2,458
      • Total interior livable area: 2,458 sqft

      Property

      Parking
      • Total spaces: 2
      • Parking features: Garage Faces Front, Garage Door Opener, Attached
      • Garage spaces: 2
      Features
      • Stories: 2
      • Fencing: Chain Link,Vinyl
      Lot
      • Size: 10,454 Square Feet
      • Dimensions: 84 x 124 x 91 x 115
      • Features: Cul-De-Sac, Shrubs/Hedges
      Details
      • Parcel number: 161119455009

      Construction

      Type & style
      • Home type: SingleFamily
      • Architectural style: Colonial,Traditional
      • Property subtype: Single Family Residence
      Materials
      • Brick, Wood Siding
      • Roof: Asphalt,Shingle
      Condition
      • New construction: No
      • Year built: 1965

      Utilities & green energy

      • Sewer: Public Sewer
      • Water: Public
      • Utilities for property: Phone Connected, Natural Gas Connected, Cable Connected

      Community & HOA

      Community
      • Security: Smoke Detector(s)
      • Subdivision: Moravian Forest # 01
      HOA
      • Has HOA: Yes
      • Services included: Snow Removal
      • HOA fee: $150 annually
      • HOA phone: 248-404-8195
      Location
      • Region: Clinton Township

      Financial & listing details

      • Price per square foot: $159/sqft
      • Tax assessed value: $125,476
      • Annual tax amount: $5,008
      • Date on market: 7/9/2026
      • Listing terms: Cash,FHA,VA Loan,Conventional
      • Road surface type: Paved

        Estimated market value

        $386,000

        $367,000 - $405,000

        $3,528/mo

        Price history

        DateEventPrice
        7/27/2026Contingent$389,900$159/sqft
        Source: MichRIC #26034877 Report a problem
        7/19/2026Price change$389,900-2.5%$159/sqft
        Source: MichRIC #26034877 Report a problem
        7/9/2026Listed for sale$399,900+8.1%$163/sqft
        Source: MichRIC #26034877 Report a problem
        1/26/2026Sold$369,900$150/sqft
        Source: Realcomp II #20251055861 Report a problem
        12/31/2025Pending sale$369,900$150/sqft
        Source: Realcomp II #20251055861 Report a problem
        12/16/2025Listed for sale$369,900$150/sqft
        Source: Realcomp II #20251055861 Report a problem
        12/14/2025Pending sale$369,900$150/sqft
        Source: Realcomp II #20251055861 Report a problem
        12/6/2025Price change$369,900-3.9%$150/sqft
        Source: Realcomp II #20251055861 Report a problem
        11/22/2025Listed for sale$385,000+71.1%$157/sqft
        Source: Realcomp II #20251055861 Report a problem
        11/14/2017Sold$225,000+63%$92/sqft
        Source: Public Record Report a problem
        6/19/2008Sold$138,000+97.1%$56/sqft
        Source: Public Record Report a problem
        6/8/2007Sold$70,000-71.1%$28/sqft
        Source: Public Record Report a problem
        8/19/2002Sold$242,000$98/sqft
        Source: Public Record Report a problem

        Public tax history

        YearProperty taxesTax assessment
        2025$4,927 +4.9%$157,300 +6%
        2024$4,697 +5.2%$148,400 +8.1%
        2023$4,464 +2.8%$137,300 +11.5%
        2022$4,343 +0.8%$123,100 +8.5%
        2021$4,309 $113,500 +1.6%
        2020$4,309 +6.7%$111,700 +5.1%
        2019$4,039 +24.6%$106,300 +5.2%
        2018$3,241 +8.2%$101,000 +9.1%
        2017$2,996 $92,600
        2016-- $92,600 +3%
        2015-- $89,900 +15.9%
        2014-- $77,600 +4.6%
        2011-- $74,200 -9.3%
        2010-- $81,800 -13.5%
        2009-- $94,600 -16%
        2008-- $112,600 -8.7%
        2007-- $123,300 +5.7%
        2005-- $116,600 +54.3%
        2001$2,201 +1.7%$75,576 +3.2%
        2000$2,165 $73,233
        Find assessor info on the county website

        Monthly payment

        Est. payment

        Payment breakdown

        Explore the cost of this home by adjusting the details. Changes won't be saved.
        All calculations are estimates and provided by Zillow, Inc. for informational purposes only. Actual amounts may vary.
        HOA fees may include property taxes on listings classified as Co-Ops. Contact the listing agent and/or owner for fee details.
        See how much you could borrow to make a competitive offer.

        Climate risks

        Neighborhood: 48036

        Getting around

        48 / 100
        Car-Dependent
        41 / 100
        Somewhat Bikeable

        Nearby schools

        GreatSchools rating

        A local agent can set up tours, give advice and negotiate with sellers.

        Browse local experts