Skip main navigation
Auction
  • Est. $1

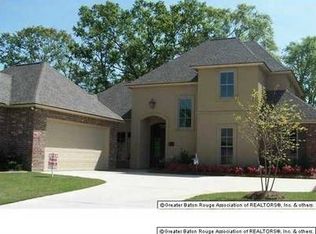
    37245 Renaissance Dr, Prairieville, LA 70769

    4beds
    3,452sqft
    Single Family Residence, Residential
    Built in 2008
    0.26 Acres Lot
    $-- Zestimate®
    $--/sqft
    $33/mo HOA

    Overview

    HOA dues unk at this time. Property is sold "AS IS" , no viewing allowed while in auction. Measurements are not warranted by Broker or Sellers.
    2 days
    |
    257
    |
    19
    |

    Zillow last checked:

    Listing updated:

    Listed by:

    Jesse Donze,

    Miss-Lou Real Estate

    Source: ROAM MLS,MLS#: 2026014749MLS Logo

      Facts & features

      Interior

      Bedrooms & bathrooms
      • Bedrooms: 4
      • Bathrooms: 4
      • Full bathrooms: 3
      • Partial bathrooms: 1
      Rooms
      • Room types: Bedroom, Primary Bedroom, Breakfast Room, Dining Room, Foyer, Kitchen, Living Room, Keeping Room, Bonus Room
      Primary bedroom
      • Features: En Suite Bath, Ceiling 9ft Plus, Tray Ceiling(s), Sitting/Office Area
      • Level: First
      • Area: 275.1
      • Width: 21
      Bedroom 1
      • Level: First
      • Area: 145.2
      • Width: 11
      Bedroom 2
      • Level: Second
      • Area: 189.97
      • Width: 12.1
      Bedroom 3
      • Level: First
      • Area: 134.31
      • Width: 11.1
      Primary bathroom
      • Features: Double Vanity, Separate Shower
      Dining room
      • Level: First
      • Area: 150.04
      Kitchen
      • Level: First
      • Area: 279
      • Length: 15
      Living room
      • Level: First
      • Area: 270
      • Dimensions: 15 x 18
      Heating
      • 2 or More Units Heat, Gas Heat
      Cooling
      • Multi Units
      Interior area
      • Total structure area: 4,588
      • Total interior livable area: 3,452 sqft

      Property

      Parking
      • Total spaces: 2
      • Parking features: 2 Cars Park, Garage
      • Has garage: Yes
      Features
      • Stories: 1
      Lot
      • Size: 0.26 Acres
      • Dimensions: 75 x 150
      Details
      • Parcel number: 20026405
      • Special conditions: Standard,Auction,Real Estate Owned

      Construction

      Type & style
      • Home type: SingleFamily
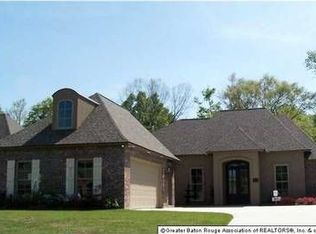
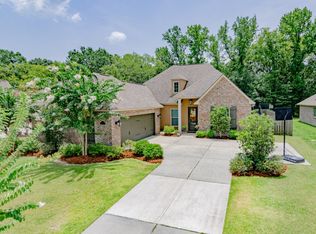
      • Architectural style: French
      • Property subtype: Single Family Residence, Residential
      Materials
      • Brick Siding, Stucco Siding, Other
      • Foundation: Slab
      Condition
      • New construction: No
      • Year built: 2008

      Utilities & green energy

      • Gas: Atmos
      • Sewer: Public Sewer
      • Water: Public

      Community & HOA

      Community
      • Subdivision: Renaissance
      HOA
      • Has HOA: Yes
      • HOA fee: $400 annually
      Location
      • Region: Prairieville

      Financial & listing details

      • Tax assessed value: $429,500
      • Annual tax amount: $5,125
      • Price range: $1 - $1
      • Date on market: 8/11/2026
      • Listing terms: Cash

        Foreclosure details

        Estimated market value

        Not available

        Estimated sales range

        Not available

        Not available

        Public tax history

        YearProperty taxesTax assessment
        2025$5,125 -1.5%$42,950
        2024$5,204 +2.8%$42,950 +3.6%
        2023$5,064 0%$41,450
        2022$5,064 +0%$41,450
        2021$5,063 -0.5%$41,450
        2020$5,086 -0.5%$41,450
        2019$5,110 +1%$41,450
        2018$5,061 $41,450 +20.3%
        2017$5,061 +0%$34,450 -3.3%
        2015$5,061 -7.2%$35,630 -19.4%
        2014$5,451 +417.8%$44,220 +414.8%
        2013$1,053 +0.8%$8,590
        2012$1,044 -0.1%$8,590
        2011$1,045 +117.7%$8,590 +99.8%
        2010$480 $4,300
        2009$480 $4,300
        2008$480 $4,300
        Find assessor info on the county website

        Climate risks

        Neighborhood: 70769

        Getting around

        20 / 100
        Car-Dependent
        29 / 100
        Somewhat Bikeable

        Nearby schools

        GreatSchools rating
        Schools provided by the listing agent
        • District: Ascension Parish

        Source: ROAM MLS. This data may not be complete. We recommend contacting the local school district to confirm school assignments for this home.