Well maintained brick double in central Metairie location. Retail shopping, restaurants and grocery stores only blocks away.
3725 offers 2 bdrm / 2.5 baths with open floor plan, fireplace, inground pool, covered patio + garage. Would be very attractive for an Owner/Occupant. Pool was resurfaced in 2023. 3727 offers 3 bdrm / 2.5 baths. Air conditioning units approx. 6 or 7 years young. Roof was replaced in Sept/Oct of 2017. Flood Insurance Low. Exterior was painted in 2022. Tenants pay electricity bill. Water is on one meter - owner pays.
Closed
Price Unknown
3725-27 Brandywine Dr, Metairie, LA 70002
5beds
3,094sqft
Townhouse, Duplex, Multi Family, Multi Family
Built in 1970
6,364 Square Feet Lot
$356,400 Zestimate®
$--/sqft
$2,856 Estimated rent
Home value
$356,400
$314,000 - $403,000
$2,856/mo
Zestimate® history
Owner options
List your home for rent
$2,856/mo
Rent Zestimate®
Find your next renter with Zillow Rental Manager. Plus, with online applications, you can quickly screen prospective tenants – for free.
$2,856/mo
Rent Zestimate®
Refinance and save
Refinancing to a lower rate could help reduce your monthly payments and save thousands over the life of the loan.
Explore your selling options
Work with a Zillow partner agent
Leverage their expertise and Zillow's premium Showcase listings to get your home seen by more buyers.
Get startedList with your own agent
Get your home in front of millions of buyers by listing it on Zillow.
Learn how to do itSell it yourself
Take full control of how buyers see your home on Zillow by listing For Sale by Owner (FSBO).
List your homeWhat's special
Zillow last checked:
Listing updated:
Listed by:
Sandy Ward 504-259-2616,
RE/MAX Living
Bought with:
Sandy Ward
RE/MAX Living
Source: GSREIN,MLS#: 2489511
Facts & features
Interior
Bedrooms & bathrooms
- Bedrooms: 5
- Bathrooms: 6
- Full bathrooms: 4
- 1/2 bathrooms: 2
Primary bedroom
- Description: Flooring: Carpet
- Level: Second
- Dimensions: 18.2 x 14.2
Primary bedroom
- Description: Flooring: Carpet
- Level: Second
- Dimensions: 13.0 x 11.5
Bedroom
- Description: Flooring: Carpet
- Level: Second
- Dimensions: 13.5 x 13
Bedroom
- Description: Flooring: Carpet
- Level: Second
- Dimensions: 13 x 9
Bedroom
- Description: Flooring: Carpet
- Level: Second
- Dimensions: 13.3 x 9.3
Den
- Description: Flooring: Tile
- Level: First
- Dimensions: 13.3 x 8.8
Kitchen
- Description: Flooring: Tile
- Level: First
- Dimensions: 17.1 x 10.7
Kitchen
- Description: Flooring: Tile
- Level: First
- Dimensions: 8.5 x 8.4
Living room
- Description: Flooring: Tile
- Level: First
- Dimensions: 27.5 x 13.5
Living room
- Description: Flooring: Tile
- Level: First
- Dimensions: 20.4 x 13
Heating
- Central
Cooling
- Central Air
Appliances
- Laundry: Laundry Room
Interior area
- Total interior livable area: 3,094 sqft
Property
Parking
- Parking features: Garage, Off Street, Three or more Spaces
- Has garage: Yes
Features
- Levels: Two
- Stories: 2
- Exterior features: Fence
- Pool features: In Ground
Lot
- Size: 6,364 Square Feet
- Dimensions: 60' x 106.07
- Features: City Lot, Rectangular Lot
Details
- Parcel number: 0820014469
- Special conditions: None
Construction
Type & style
- Home type: Townhouse
- Property subtype: Townhouse, Duplex, Multi Family, Multi Family
Materials
- Brick, Wood Siding
- Foundation: Slab
- Roof: Flat
Condition
- Very Good Condition
- Year built: 1970
Utilities & green energy
- Sewer: Public Sewer
- Water: Public
Community & HOA
Location
- Region: Metairie
Financial & listing details
- Date on market: 3/5/2025
- Tenant pays: Electricity
Price history
| Date | Event | Price |
|---|---|---|
| 7/1/2025 | Sold | -- |
Source:  GSREIN #2489511 Report a problem GSREIN #2489511 Report a problem | ||
| 6/8/2025 | Contingent | $372,000$120/sqft |
Source: GSREIN #2489511 Report a problem | ||
| 5/23/2025 | Listed for sale | $372,000-3.1%$120/sqft |
Source: GSREIN #2489511 Report a problem | ||
| 3/31/2025 | Contingent | $384,000$124/sqft |
Source: GSREIN #2489511 Report a problem | ||
| 3/5/2025 | Listed for sale | $384,000$124/sqft |
Source: GSREIN #2489511 Report a problem | ||
Public tax history
Tax history is unavailable.
Neighborhood: 70002
Nearby homes
- $242,900-- bd-- ba-- sqft3724-26 Brandywine Dr, Metairie, LA 70002Off Market
- $313,4003 bd2 ba2.4k sqft3724 Brandywine Dr, Metairie, LA 70002Off Market
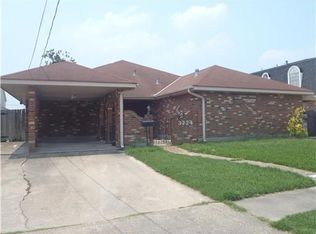
- $335,400-- bd-- ba-- sqft3720 Brandywine Dr, Metairie, LA 70002Off Market
- $222,300-- bd-- ba-- sqft3721 Brandywine Dr, Metairie, LA 70002Off Market
- $---- bd-- ba-- sqft3717 Brandywine Dr, Metairie, LA 70002Sold
- $340,200-- bd-- ba-- sqft3716 Brandywine Dr, Metairie, LA 70002Off Market
- $--2 bd3 ba1.6k sqft3725 Brandywine Dr, Metairie, LA 70002Sold
- $233,5003 bd3 ba1.4k sqft3727 Brandywine Dr, Metairie, LA 70002Off Market
- $342,0003 bd3 ba1.6k sqft3713 Brandywine Dr, Metairie, LA 70002Off Market
Nearby schools
GreatSchools rating
- 5/10Alice M.Birney Elementary SchoolGrades: PK-5Distance: 2 mi
- 5/10J.D. Meisler Middle SchoolGrades: 6-8Distance: 0.8 mi
- 3/10Grace King High SchoolGrades: 9-12Distance: 1 mi
Get a cash offer in 3 minutes
Find out how much your home could sell for in as little as 3 minutes with a no-obligation cash offer.
Estimated market value
$356,400
Get a cash offer in 3 minutes
Find out how much your home could sell for in as little as 3 minutes with a no-obligation cash offer.
Estimated market value
$356,400
- Louisiana
- Jefferson Parish
- Metairie
- 70002
- 3725-27 Brandywine Dr
Nearby cities
Nearby neighborhoods
Nearby zip codes
Other Metairie Topics
