Skip main navigation
Sold for $695,000
  • $695,000

    3725 35th St, Mount Rainier, MD 20712

    4beds
    2,841sqft
    Single Family Residence
    Built in 1922
    5,625 Square Feet Lot
    $724,500 Zestimate®
    $245/sqft
    $3,741 Estimated rent

    Home value

    $724,500

    $688,000 - $761,000

    $3,741/mo

    Zestimate® history
    Loading
    Loading...

    Owner options

    List your home for rent

    $3,741/mo

    Rent Zestimate®

    Find your next renter with Zillow Rental Manager. Plus, with online applications, you can quickly screen prospective tenants – for free.

    Learn more

    $3,741/mo

    Rent Zestimate®

    Refinance and save

    $4,288/mo

    Est. payment

    Refinancing to a lower rate could help reduce your monthly payments and save thousands over the life of the loan.

    See today's rates

    $4,288/mo

    Est. payment

    Explore your selling options

    Work with a Zillow partner agent

    Leverage their expertise and Zillow's premium Showcase listings to get your home seen by more buyers.

    Get started

    List with your own agent

    Get your home in front of millions of buyers by listing it on Zillow.

    Learn how to do it

    Sell it yourself

    Take full control of how buyers see your home on Zillow by listing For Sale by Owner (FSBO).

    List your home

    What's special

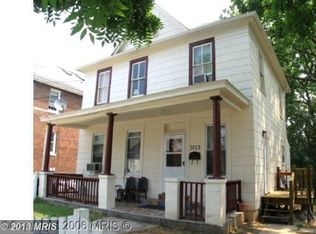
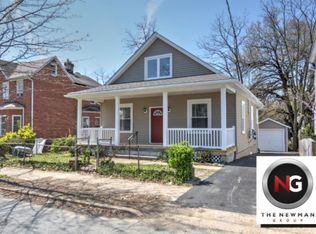
    Gorgeous, brick federal-style colonial in the uber creative Arts District community of Mount Rainier. So close to shops, restaurants, art studios & public transportation! Classic details abound in this 1922 beauty with its inlaid oak floors, 9 foot ceilings, crown molding & gracious covered front porch. Welcoming entry with stunning staircase. Formal living and dining rooms seemlessly connect to the rear sunroom - a wide open expanse of space from front to back! The fabulous kitchen has high-end stainless steel appliances including an induction cook top with a glass and stainless steel hood and a wall oven. Granite counters with a breakfast bar, beautiful wood cabinets and a pantry! The kitchen walks-out to the rear deck overlooking the lush yard - great for your grill and your morning cup of coffee! A hall closet and a half bath complete the first level. Upstairs you'll find the wood floors continue! Multiple rooms have been turned into the owners oasis. A large walk-in closet has room for you and your partners clothes! There's room for a dressing table and your king-sized bed!The ensuite bath enjoys a skylight and a big tiled shower with dual shower heads and a place to sit and relax! The 3 additional rooms on this level are versatile and can be bedrooms or offices or whatever you need! Laundry is on this sleeping level too - so convenient! The hall bath has lovely green & white tile, charming built-ins, a tub shower and pedestal sink. The upper loft is just fabulous! Two skylights let the sunshine in! Wonderful built-in drawers & shelving make this a great bedroom OR Art Studio! The huge unfinished basement is ready for your personal touches. With high ceilings & windows and an exterior exit this could be a great space to expand! Truly a gem with its arched friezes with urn & swag motiff over the front windows. She's beautiful inside and out! Fabulous location you will love living here!

    Zillow last checked:

    Listing updated:

    Listed by:

    Ann Barrett 240-938-6060,

    Long & Foster Real Estate, Inc.

    Bought with:

    Andrew Essreg, 657002

    RLAH @properties

    Source: Bright MLS,MLS#: MDPG2112490MLS Logo

    Facts & features

    Interior

    Bedrooms & bathrooms
    • Bedrooms: 4
    • Bathrooms: 3
    • Full bathrooms: 2
    • 1/2 bathrooms: 1
    • Main level bathrooms: 1
    Basement
    • Description: Percent Finished: 0.0
    • Area: 0
    Heating
    • Radiator, Natural Gas
    Cooling
    • Central Air, Electric
    Appliances
    • Included: Microwave, Disposal, Exhaust Fan, Oven, Range Hood, Refrigerator, Stainless Steel Appliance(s), Cooktop, Washer, Dryer, Water Heater, Electric Water Heater
    • Laundry: Upper Level, Laundry Room
    Features
    • Built-in Features, Ceiling Fan(s), Crown Molding, Floor Plan - Traditional, Formal/Separate Dining Room, Kitchen - Gourmet, Bathroom - Tub Shower, Walk-In Closet(s), 9'+ Ceilings, Plaster Walls
    • Flooring: Hardwood, Carpet, Wood
    • Windows: Double Pane Windows, Energy Efficient, Bay/Bow, Screens, Skylight(s)
    • Basement: Connecting Stairway,Full,Rear Entrance,Shelving,Space For Rooms,Walk-Out Access,Windows,Workshop
    • Has fireplace: No
    Interior area
    • Total structure area: 2,841
    • Total interior livable area: 2,841 sqft
    • Finished area above ground: 2,841
    • Finished area below ground: 0

    Property

    Parking
    • Total spaces: 1
    • Parking features: Driveway
    • Uncovered spaces: 1
    Accessibility
    • Accessibility features: None
    Features
    • Levels: Three
    • Stories: 3
    • Patio & porch: Porch
    • Exterior features: Sidewalks, Street Lights
    • Pool features: None
    • Fencing: Back Yard
    • Has view: Yes
    • View description: Garden, Trees/Woods, Street
    Lot
    • Size: 5,625 sqft
    • Features: Landscaped, Suburban
    Details
    • Additional structures: Above Grade, Below Grade
    • Parcel number: 17171958875
    • Zoning: RSF65
    • Special conditions: Standard

    Construction

    Type & style
    • Home type: SingleFamily
    • Architectural style: Colonial,Georgian
    • Property subtype: Single Family Residence
    Materials
    • Brick
    • Foundation: Brick/Mortar
    • Roof: Architectural Shingle,Asphalt
    Condition
    • Very Good
    • New construction: No
    • Year built: 1922

    Utilities & green energy

    • Electric: 200+ Amp Service
    • Sewer: Public Sewer
    • Water: Public

    Community & neighborhood

    Security
    • Security features: Carbon Monoxide Detector(s), Smoke Detector(s), Security System
    Location
    • Region: Mount Rainier
    • Subdivision: Mt Rainier
    • Municipality: Mount Rainier

    Other

    Other facts
    • Listing agreement: Exclusive Right To Sell
    • Ownership: Fee Simple
    • Road surface type: Black Top

    Price history

    DateEventPrice
    6/11/2024Sold$695,000+0.7%$245/sqft
    Source: Bright MLS #MDPG2112490 Report a problem
    5/28/2024Pending sale$690,000$243/sqft
    Source: Long & Foster Broker Feed #MDPG2112490 Report a problem
    5/22/2024Listed for sale$690,000+13.1%$243/sqft
    Source: Long & Foster Broker Feed #MDPG2112490 Report a problem
    9/6/2019Sold$610,000+3.6%$215/sqft
    Source: Public Record Report a problem
    6/27/2019Listed for sale$589,000+224.5%$207/sqft
    Source: Tower Hill Realty #MDPG533702 Report a problem
    12/3/2002Sold$181,500+59.4%$64/sqft
    Source: Public Record Report a problem
    10/3/1994Sold$113,900$40/sqft
    Source: Public Record Report a problem

    Public tax history

    YearProperty taxesTax assessment
    2025$13,608 -37%$641,000 +3.5%
    2024$21,595 +0.8%$619,300 +0.7%
    2023$21,413 +99.4%$614,967 -0.7%
    2022$10,739 +0.8%$619,300 +2.1%
    2021$10,653 +5%$606,300 +6.1%
    2020$10,148 +36.1%$571,400 +13.9%
    2019$7,454 $501,600
    2018-- $501,600 +20.8%
    2017$6,169 -9.7%$415,167 +26.3%
    2016$6,834 $328,733 +35.7%
    2015$6,834 $242,300
    2014$6,834 $242,300
    2013-- $242,300 -34.4%
    2012-- $369,400
    2011-- $369,400
    2010-- $369,400 -36.9%
    2009-- $585,520 +24.7%
    2008-- $469,616 +32.8%
    2007-- $353,713 +48.7%
    2006-- $237,810 +17.6%
    2005-- $202,176 +21.4%
    2004-- $166,543 +27.2%
    2003-- $130,910
    2002-- $130,910
    2001-- $130,910

    Find assessor info on the county website

    Neighborhood: 20712

    Nearby schools

    GreatSchools rating
    Schools provided by the listing agent
    • Elementary: Mount Rainier
    • Middle: Hyattsville
    • High: Northwestern
    • District: Prince George's County Public Schools

    Source: Bright MLS. This data may not be complete. We recommend contacting the local school district to confirm school assignments for this home.

    Get a cash offer in 3 minutes
    Find out how much your home could sell for in as little as 3 minutes with a no-obligation cash offer.
    Estimated market value
    $724,500
    Get a cash offer in 3 minutes
    Find out how much your home could sell for in as little as 3 minutes with a no-obligation cash offer.
    Estimated market value
    $724,500