Skip main navigation
Off market
Street View
  • $378,900

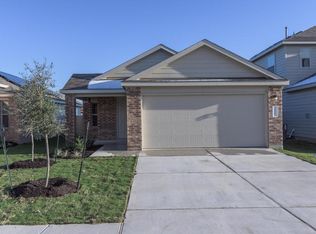
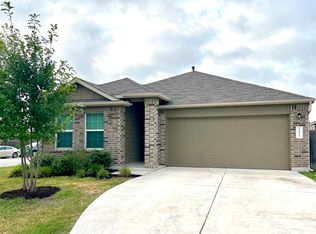
    3725 Alpine Autumn Dr, Austin, TX 78744

    4beds
    3baths
    2,363sqft
    SingleFamily
    Built in 2018
    5,148 Square Feet Lot
    $378,900 Zestimate®
    $160/sqft
    $2,459 Estimated rent

    Home value

    $378,900

    $356,000 - $402,000

    $2,459/mo

    Zestimate® history
    Loading
    Loading...

    Owner options

    List your home for rent

    $2,459/mo

    Rent Zestimate®

    Find your next renter with Zillow Rental Manager. Plus, with online applications, you can quickly screen prospective tenants – for free.

    Learn more

    $2,459/mo

    Rent Zestimate®

    Refinance and save

    $2,520/mo

    Est. payment

    Refinancing to a lower rate could help reduce your monthly payments and save thousands over the life of the loan.

    See today's rates

    $2,520/mo

    Est. payment

    Explore your selling options

    Work with a Zillow partner agent

    Leverage their expertise and Zillow's premium Showcase listings to get your home seen by more buyers.

    Get started

    List with your own agent

    Get your home in front of millions of buyers by listing it on Zillow.

    Learn how to do it

    Sell it yourself

    Take full control of how buyers see your home on Zillow by listing For Sale by Owner (FSBO).

    List your home

    What's special

    Stunning Energy efficient home. Built in 2018 - no carpet - 4 Beds - 3.5 full baths - master down - Solar panels - electricity runs approx $10- $25 per month. Approx 10 min - East of downtown, Colorado Crossing's community features Solar Panels and a neighborhood pool. Colorado Crossing Ideal For Commuter's - Downtown and the Airport is Just Minutes Away!Nearby Attractions include stunning McKinney Falls State Park, Bergstrom Airport, Barton Creek Mall, Zilker Park/Barton Creek Greenbelt, So Co Shopping.

    This property is off market, which means it's not currently listed for sale or rent on Zillow. This may be different from what's available on other websites or public sources.

    Facts & features

    Interior

    Bedrooms & bathrooms
    • Bedrooms: 4
    • Bathrooms: 3.5
    Heating
    • Forced air, Gas
    Cooling
    • Central
    Appliances
    • Included: Dishwasher, Dryer, Garbage disposal, Range / Oven, Washer
    • Laundry: In Unit
    Features
    • Flooring: Tile, Carpet
    Interior area
    • Total interior livable area: 2,363 sqft

    Property

    Parking
    • Total spaces: 2
    • Parking features: Garage - Attached
    Features
    • Exterior features: Brick
    Lot
    • Size: 5,148 sqft
    Details
    • Parcel number: 846123

    Construction

    Type & style
    • Home type: SingleFamily
    Materials
    • Foundation: Slab
    • Roof: Composition
    Condition
    • Year built: 2018

    Community & neighborhood

    Location
    • Region: Austin

    HOA & financial

    HOA
    • Has HOA: Yes
    • HOA fee: $33 monthly

    Other

    Other facts
    • Amenities \ Area Amenities \ Cluster Mailbox
    • Amenities \ Area Amenities \ Common Grounds
    • Amenities \ Area Amenities \ Pool-Community
    • Amenities \ Area Amenities \ See Agent
    • Amenities \ Area Amenities \ Underground Utilities
    • Appliances \ Kitchen Appliances \ Cook Top Gas
    • Appliances \ Kitchen Appliances \ Energy Star Appliances
    • Appliances \ Kitchen Appliances \ Exhaust Fan Vented
    • Appliances \ Kitchen Appliances \ Self Cleaning Oven
    • Appliances \ Kitchen Appliances \ Single Oven
    • Appliances \ Range \ Gas
    • Area Amenities \ Cluster Mailbox
    • Area Amenities \ Common Grounds
    • Area Amenities \ Pool-Community
    • Area Amenities \ See Agent
    • Area Amenities \ Underground Utilities
    • Area \ 11
    • Balcony
    • Bedrooms \ Master Description \ Double Vanity
    • Bedrooms \ Master Description \ Full Bath
    • Bedrooms \ Master Description \ Garden Tub
    • Bedrooms \ Master Description \ Separate Shower
    • Bonus Room Up
    • Cats Allowed
    • Community Features \ Gated Community \ 0
    • Construction \ 1 Side Masonry
    • Construction \ Frame\Brick
    • Construction \ HardiPlank Type
    • Dates \ Year Built \ 2018
    • Dining Description \ Liv\Din Combo
    • Dogs Allowed
    • Elementary School: Smith
    • Exterior Features \ Curbs
    • Exterior Features \ Pest Tubes in Walls
    • Exterior Features \ Private BackYard
    • Exterior Features \ Sidewalk
    • Exterior Type: Brick
    • Fence \ Cedar
    • Fence \ Privacy
    • Fence \ Wood
    • Foundation Details \ Slab
    • Furnished \ Unfurnished
    • Game
    • Gated Community \ 0
    • HOA \ HOAYN \ 1
    • HOAYN \ 1
    • Heating and Cooling \ Sewer \ City on Property
    • Heating system: Forced Air
    • Heating: Gas
    • High School: Del Valle
    • Interior Features \ Ceiling-High
    • Interior Features \ Crown Molding
    • Interior Features \ In-Law Plan
    • Interior Features \ Lighting Recessed
    • Interior Features \ Smoke Detector
    • Interior Features \ Window Treatments
    • Kitchen Appliances \ Cook Top Gas
    • Kitchen Appliances \ Energy Star Appliances
    • Kitchen Appliances \ Exhaust Fan Vented
    • Kitchen Appliances \ Self Cleaning Oven
    • Kitchen Appliances \ Single Oven
    • Kitchen \ Breakfast Area
    • Kitchen \ Breakfast Bar
    • Kitchen \ Granite\Marble Counters
    • Kitchen \ Kitchen \ Breakfast Area
    • Kitchen \ Kitchen \ Breakfast Bar
    • Kitchen \ Kitchen \ Granite/Marble Counters
    • Kitchen \ Kitchen \ Open to Family Room
    • Kitchen \ Kitchen \ Walk-in Pantry
    • Kitchen \ Open to Family Room
    • Kitchen \ Walk-in Pantry
    • Laundry Facilities \ Dryer Connection - Electric
    • Laundry Facilities \ Main Level
    • Laundry Facilities \ Utility\Laundry Room
    • Laundry Facilities \ Washer Connections
    • Laundry: In Unit
    • Living/Den
    • Location \ Area \ 11
    • Location \ Region \ Austin - Southeast
    • Lot Features \ Corner
    • Lot Features \ Curbs
    • Lot Features \ Interior
    • Lot Features \ Level
    • Lot \ Lot Features \ Corner
    • Lot \ Lot Features \ Curbs
    • Lot \ Lot Features \ Interior
    • Lot \ Lot Features \ Level
    • MLS Listing ID: 6275262
    • MLS Name: Austin BOR (Austin BOR)
    • Master Description \ Double Vanity
    • Master Description \ Full Bath
    • Master Description \ Garden Tub
    • Master Description \ Separate Shower
    • Materials \ Construction \ 1 Side Masonry
    • Materials \ Construction \ Frame/Brick
    • Materials \ Construction \ HardiPlank Type
    • Materials \ Foundation Details \ Slab
    • Microwave Oven
    • Middle School: Ojeda
    • Other Building Features \ Furnished \ Unfurnished
    • Other Building Features \ Pet Description \ Both Cats & Dogs
    • Other Building Features \ Pet Description \ Negotiable/Call Agent
    • Other Exterior Features \ Exterior Features \ Curbs
    • Other Exterior Features \ Exterior Features \ Pest Tubes in Walls
    • Other Exterior Features \ Exterior Features \ Private BackYard
    • Other Exterior Features \ Exterior Features \ Sidewalk
    • Other Exterior Features \ Steps \ No Interior Steps
    • Other Interior Features \ Interior Features \ Ceiling-High
    • Other Interior Features \ Interior Features \ Crown Molding
    • Other Interior Features \ Interior Features \ In-Law Plan
    • Other Interior Features \ Interior Features \ Lighting Recessed
    • Other Interior Features \ Interior Features \ Smoke Detector
    • Other Interior Features \ Interior Features \ Window Treatments
    • Other Rooms \ Dining Description \ Liv/Din Combo
    • Other Rooms \ Laundry Facilities \ Dryer Connection - Electric
    • Other Rooms \ Laundry Facilities \ Main Level
    • Other Rooms \ Laundry Facilities \ Utility/Laundry Room
    • Other Rooms \ Laundry Facilities \ Washer Connections
    • Parking Features \ Entry-Front
    • Pet Description \ Both Cats & Dogs
    • Pet Description \ Negotiable\Call Agent
    • Play Ground
    • Property Type \ Lease
    • Range \ Gas
    • Region \ Austin - Southeast
    • Roof Type: Composition
    • Rooms \ Living\Den
    • School District: Del Valle ISD
    • Sewer \ City on Property
    • Size \ Stories Lookup \ 2
    • Steps \ No Interior Steps
    • Stories Lookup \ 2
    • Trees \ Small (Under 20 Ft)
    • Trees \ Sparse
    • Type and Style \ Property Type \ Lease
    • Utilities \ Solar
    • Utilities \ Underground
    • Utilities \ Utilities \ Solar
    • Utilities \ Utilities \ Underground
    • Utilities fee required
    • Utility
    • View Type: No View
    • Water Source \ City
    • Water \ Water Source \ City
    • Yard \ Fence \ Cedar
    • Yard \ Fence \ Privacy
    • Yard \ Fence \ Wood
    • Yard \ Trees \ Small (Under 20 Ft)
    • Yard \ Trees \ Sparse
    • Year Built \ 2018

    Price history

    Price history is unavailable.

    Public tax history

    YearProperty taxesTax assessment
    2025$9,225 -4.6%$445,611 -6.5%
    2024$9,671 -2.6%$476,836 -6.3%
    2023$9,932 -12.2%$508,670 -2.7%
    2022$11,311 $522,935 +68.3%
    2021-- $310,674 +0.5%
    2020$7,361 +2.1%$309,162
    2019$7,212 +1375.9%$309,162 +8.8%
    2018$489 $284,051 +1793.7%
    2016-- $15,000

    Find assessor info on the county website

    Neighborhood: Southeast

    Nearby schools

    GreatSchools rating
    Schools provided by the listing agent
    • Elementary: Smith
    • High: Del Valle

    Source: The MLS. This data may not be complete. We recommend contacting the local school district to confirm school assignments for this home.

    Get a cash offer in 3 minutes
    Find out how much your home could sell for in as little as 3 minutes with a no-obligation cash offer.
    Estimated market value
    $378,900
    Get a cash offer in 3 minutes
    Find out how much your home could sell for in as little as 3 minutes with a no-obligation cash offer.
    Estimated market value
    $378,900