Skip main navigation
For sale
  • $785,000

    3725 Barger Street, Shrub Oak, NY 10588

    3beds
    2,177sqft
    Loading
    Single Family Residence, Residential
    Built in 1964
    0.48 Acres Lot
    $-- Zestimate®
    $361/sqft
    $-- HOA

    What's special

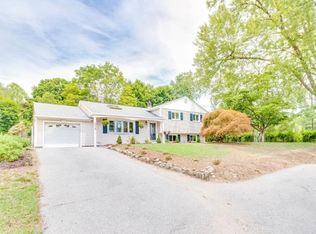
    Welcome to 3725 Barger Street in Shrub Oak, a beautifully maintained split-level home offering generous living space, thoughtful updates, and a flexible floor plan. Featuring three bedrooms and 2.5 baths, the home offers additional space that can easily function as a fourth bedroom, home office, or guest space. The main level features an expansive living room, renovated kitchen, dining room, and comfortable den with sliding doors leading to the backyard patio. Just off the dining area is a separate studio with access to the garage, offering a versatile space ideal for a home office, guest suite, or additional living area. Upstairs are three bedrooms, including one with an ensuite half bath, along with a full hall bath. The lower level provides expansive bonus space with the option for an additional bedroom, recreation room, home gym, or playroom, as well as the laundry area. Outside, the completely level backyard is complemented by beautiful landscaping and a patio, creating plenty of space for entertaining, play, and everyday enjoyment. Conveniently located near Route 6 and the Taconic State Parkway, the home offers easy access to shopping, dining, recreation, and major commuting routes.
    10 days
    1,582
    100

    Likely to sell faster than

    Zillow last checked:

    Listing updated:

    Listed by:

    Compass Greater NY, LLC 914-238-0676,

    Cate A. Hegarty 914-582-9898,

    Carine Nowak 914-490-9877,

    Compass Greater NY, LLC

    Source: OneKey® MLS as distributed by MLS GRID,MLS#: 1045084MLS Logo

      Facts & features

      Interior

      Bedrooms & bathrooms
      • Bedrooms: 3
      • Bathrooms: 3
      • Full bathrooms: 2
      • 1/2 bathrooms: 1
      Heating
      • Baseboard, Oil
      Cooling
      • Ductless, Wall/Window Unit(s)
      Appliances
      • Included: Dishwasher, Dryer, Refrigerator, Stainless Steel Appliance(s), Washer
      • Laundry: Washer/Dryer Hookup, In Basement
      Features
      • Formal Dining, Primary Bathroom
      • Flooring: Hardwood, Vinyl
      • Basement: Finished,Full,Walk-Out Access
      • Attic: Scuttle
      • Has fireplace: No
      Interior area
      • Total structure area: 2,677
      • Total interior livable area: 2,177 sqft

      Property

      Parking
      • Total spaces: 1
      • Parking features: Driveway, Garage
      • Garage spaces: 1
      • Has uncovered spaces: Yes
      Features
      • Patio & porch: Patio
      Lot
      • Size: 0.48 Acres
      Details
      • Parcel number: 5400016007000010000008
      • Special conditions: None

      Construction

      Type & style
      • Home type: SingleFamily
      • Architectural style: Split Ranch
      • Property subtype: Single Family Residence, Residential
      Materials
      • Vinyl Siding
      Condition
      • Year built: 1964

      Utilities & green energy

      • Sewer: Public Sewer
      • Water: Public
      • Utilities for property: Cable Connected, Electricity Connected, Natural Gas Connected, Phone Connected, Sewer Connected, Trash Collection Public, Water Connected

      Community & HOA

      HOA
      • Has HOA: No
      Location
      • Region: Shrub Oak

      Financial & listing details

      • Price per square foot: $361/sqft
      • Tax assessed value: $8,700
      • Annual tax amount: $14,651
      • Date on market: 9/8/2026
      • Listing agreement: Exclusive Right To Sell
      • Electric utility on property: Yes

        Estimated market value

        Not available

        Estimated sales range

        Not available

        Not available

        Price history

        DateEventPrice
        9/8/2026Listed for sale$785,000+145.3%$361/sqft
        Source: OneKey® MLS as distributed by MLS GRID #1045084 Report a problem
        4/18/2011Sold$320,000-10.9%$147/sqft
        Source: Public Record Report a problem
        2/24/2011Listed for sale$359,000$165/sqft
        Source: KELLER WILLIAMS REALTY PARTNERS #292117 Report a problem
        2/5/2011Pending sale$359,000$165/sqft
        Source: KELLER WILLIAMS REALTY PARTNERS #292117 Report a problem
        10/3/2010Listed for sale$359,000-4.3%$165/sqft
        Source: Keller Wiliams Realty Partners #3032108 Report a problem
        6/26/2010Listing removed$375,000$172/sqft
        Source: Keller Williams Realty Partners Report a problem
        5/22/2010Price change$375,000-14.6%$172/sqft
        Source: Keller Williams Realty Partners #3008294 Report a problem
        9/30/2009Price change$439,000-6.4%$202/sqft
        Source: ERA Insite Realty Services #2914785 Report a problem
        7/18/2009Price change$469,000-1.2%$215/sqft
        Source: ERA Insite Realty Services #2914785 Report a problem
        5/15/2009Listed for sale$474,900$218/sqft
        Source: ERA Insite Realty Services #2914785 Report a problem

        Public tax history

        YearProperty taxesTax assessment
        2025-- $8,700
        2024-- $8,700 +1.2%
        2023-- $8,600 +7.5%
        2022-- $8,000
        2021-- $8,000
        2020-- $8,000
        2019-- $8,000
        2018-- $8,000
        2017-- $8,000
        2016-- $8,000
        2015$7,561 $8,000
        2014$7,561 $8,000
        2013$7,561 $8,000
        2012-- $8,000 -17.9%
        2011-- $9,750
        2010-- $9,750
        2009-- $9,750
        2008-- $9,750
        2007-- $9,750
        2006-- $9,750
        2005-- $9,750
        2004-- $9,750
        2003-- $9,750
        2002-- $9,750
        2001-- $9,750
        1999-- $9,750
        Find assessor info on the county website

        Monthly payment

        Estimated monthly payment$1,822
        All calculations are estimates and provided by Zillow, Inc. for informational purposes only. Actual amounts may vary.
        HOA fees may include property taxes on listings classified as Co-Ops. Contact the listing agent and/or owner for fee details.
        See how much you could borrow to make a competitive offer.

        Climate risks

        Neighborhood: 10588

        Getting around

        47 / 100
        Car-Dependent
        31 / 100
        Somewhat Bikeable

        Nearby schools

        GreatSchools rating
        Schools provided by the listing agent
        • Elementary: Benjamin Franklin
        • Middle: Lakeland-Copper Beech Middle Sch
        • High: Lakeland High School

        Source: OneKey® MLS as distributed by MLS GRID. This data may not be complete. We recommend contacting the local school district to confirm school assignments for this home.

        A local agent can set up tours, give advice and negotiate with sellers.

        Browse local experts