Skip main navigation
Off market
  • $324,300

    3725 Beech Ave, Erie, PA 16508

    4beds
    3,000sqft
    SingleFamily
    Built in 1931
    5,227 Square Feet Lot
    $324,300 Zestimate®
    $108/sqft
    $2,571 Estimated rent

    Home value

    $324,300

    $305,000 - $344,000

    $2,571/mo

    Zestimate® history
    Loading
    Loading...

    Owner options

    List your home for rent

    $2,571/mo

    Rent Zestimate®

    Find your next renter with Zillow Rental Manager. Plus, with online applications, you can quickly screen prospective tenants – for free.

    Learn more

    $2,571/mo

    Rent Zestimate®

    Refinance and save

    $2,170/mo

    Est. payment

    Refinancing to a lower rate could help reduce your monthly payments and save thousands over the life of the loan.

    See today's rates

    $2,170/mo

    Est. payment

    Explore your selling options

    Work with a Zillow partner agent

    Leverage their expertise and Zillow's premium Showcase listings to get your home seen by more buyers.

    Get started

    List with your own agent

    Get your home in front of millions of buyers by listing it on Zillow.

    Learn how to do it

    Sell it yourself

    Take full control of how buyers see your home on Zillow by listing For Sale by Owner (FSBO).

    List your home

    What's special

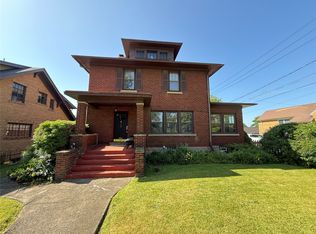
    Ultra Charming Brick Tudor Home in Glenwood - (Note: Zillow Property Tax Info is Incorrect - 2014 = $4,314) Features Include: ALL New Third Floor Master/In-law Suite with Full Bath, Kitchenette, and Reading/Living room; All New Windows (43), New Custom Kitchen w/Granite Countertops & Island, Soft Close Kraftmaid Custom Cabinets, Dishwasher, Microwave, Gas Range & Refrigerator, Lightning JT fast Radiant Heating System, Newly Remodeled Bathroom(s) - Heated Ceramic Tile in Full Bath, New Plumbing, New Electric Service, Beautiful Hardwood Floors Throughout the Entire House, Gas Fireplace in 26 x 13 Living Room, B-Dry Basement Systems - Lifetime Warranty, New Foam Insulation in Large 3rd Floor Master/In-law Suite, Partially Finished Basement w/Laundry Room, Utility Room, 20 x 13 Family Room w/Storage Galore, Detached 2 Car Garage w/New Garage Floor and Doors, Fenced/Landscaped Yard for Privacy, Welcoming Custom Designed Curved Walkway leading to the Fenced Backyard & Patio, Healthy Roof, Boiler New in 2006, Beautiful Arched Solid Wood Exterior Door...Adorable Milk Delivery Door and original Interior Mail Box add to the Unparalleled Character and Charm of this Must See Home in Glenwood.

    This property is off market, which means it's not currently listed for sale or rent on Zillow. This may be different from what's available on other websites or public sources.

    Facts & features

    Interior

    Bedrooms & bathrooms
    • Bedrooms: 4
    • Bathrooms: 3
    • Full bathrooms: 2
    • 1/2 bathrooms: 1
    Heating
    • Radiant, Gas
    Cooling
    • None
    Appliances
    • Included: Dishwasher, Microwave, Range / Oven, Refrigerator
    Features
    • Flooring: Tile, Hardwood
    • Basement: Partially finished
    • Has fireplace: Yes
    Interior area
    • Total interior livable area: 3,000 sqft

    Property

    Parking
    • Total spaces: 2
    • Parking features: Garage - Detached, Off-street, On-street
    Features
    • Exterior features: Brick
    • Has view: Yes
    • View description: City
    Lot
    • Size: 5,227 sqft
    Details
    • Parcel number: 18053050040400

    Construction

    Type & style
    • Home type: SingleFamily
    • Architectural style: Conventional
    Materials
    • Roof: Asphalt
    Condition
    • Year built: 1931

    Community & neighborhood

    Location
    • Region: Erie

    Other

    Other facts
    • Appearance \ Remodeled
    • Basement Description \ Finished
    • Basement Description \ Full
    • Exterior Descriptions \ Fenced Yard
    • Exterior Descriptions \ Sidewalks
    • Exterior Type: Brick
    • Fireplace Description \ Gas
    • Floor Description \ Ceramic
    • Floor Description \ Hardwood
    • Fuel Type \ Gas
    • Heating system: Hotwater
    • Hot Water Fuel \ Gas
    • Interior Descriptions \ Ceramic Baths
    • Interior Descriptions \ Garage Door Opener
    • Kitchen Features \ Range Oven/Gas (Included)
    • Kitchen Features \ Range Oven\Gas (Included)
    • Lot Description \ Landscape
    • MLS Listing ID: 150744
    • MLS Name: Greater Erie broker feed 4 - Agresti Real Estate (Greater Erie broker feed 4 - Agresti Real Estate)
    • Property Sub Type \ Rental
    • Property Type \ Residential
    • Road Surface \ Paved Public
    • Roof Type: Composition
    • School District: City-Erie
    • Sewer Desc \ Public
    • Style \ 3 Story
    • Water \ Public
    • Zoning \ R-1

    Price history

    DateEventPrice
    6/27/2022Sold$249,900$83/sqft
    Source: GEMLS #162488 Report a problem
    5/6/2022Pending sale$249,900$83/sqft
    Source: GEMLS #162488 Report a problem
    5/2/2022Listed for sale$249,900+11.1%$83/sqft
    Source: GEMLS #162488 Report a problem
    4/1/2020Listing removed$1,800$1/sqft
    Source: Agresti Real Estate #150744 Report a problem
    3/26/2020Listed for rent$1,800$1/sqft
    Source: Agresti Real Estate #150744 Report a problem
    3/26/2020Listing removed$224,900$75/sqft
    Source: Agresti Real Estate #149004 Report a problem
    3/11/2020Price change$224,900-2.2%$75/sqft
    Source: Agresti Real Estate #149004 Report a problem
    2/6/2020Price change$229,9000%$77/sqft
    Source: Agresti Real Estate #149004 Report a problem
    11/22/2019Listed for sale$230,000+2.3%$77/sqft
    Source: Owner Report a problem
    4/12/2019Listing removed$224,900$75/sqft
    Source: Agresti Real Estate #133192 Report a problem
    10/8/2018Listed for sale$224,900+28.5%$75/sqft
    Source: Agresti Real Estate #133192 Report a problem
    11/25/2014Sold$175,000-12.5%$58/sqft
    Source: GEMLS #40346 Report a problem
    10/9/2014Price change$200,000-4.8%$67/sqft
    Source: Howard Hanna - Erie Airport/West #40346 Report a problem
    8/2/2014Price change$210,000-3.4%$70/sqft
    Source: Owner Report a problem
    7/15/2014Price change$217,500-3.3%$73/sqft
    Source: Owner Report a problem
    6/26/2014Listed for sale$225,000+130.8%$75/sqft
    Source: Owner Report a problem
    12/11/2008Sold$97,500-31.6%$33/sqft
    Source: Public Record Report a problem
    3/19/2008Listing removed$142,500$48/sqft
    Source: TourFactory #88985 Report a problem
    2/2/2008Listed for sale$142,500$48/sqft
    Source: TourFactory #88985 Report a problem

    Public tax history

    YearProperty taxesTax assessment
    2025$6,235 -3.5%$157,687 -3.5%
    2024$6,461 +5.2%$163,410
    2023$6,142 +2.1%$163,410
    2022$6,013 $163,410
    2021$6,013 +120%$163,410
    2020$2,734 -39.9%$163,410
    2019$4,546 -13.6%$163,410 +14.1%
    2018$5,262 +3.5%$143,160
    2017$5,086 +0.7%$143,160
    2016$5,051 +17.1%$143,160
    2015$4,312 $143,160
    2014$4,312 +510.9%$143,160
    2013$706 +21.5%$143,160 +49.1%
    2012$581 $96,020
    2011$581 $96,020
    2010$581 +11%$96,020
    2009$523 $96,020
    2008-- $96,020
    2005$2,958 +208.7%$96,020
    2004$958 $96,020
    2003-- $96,020 +315%
    2002-- $23,140
    2000-- $23,140

    Find assessor info on the county website

    Neighborhood: 16508

    Nearby schools

    GreatSchools rating
    Schools provided by the listing agent
    • District: City-Erie

    Source: The MLS. This data may not be complete. We recommend contacting the local school district to confirm school assignments for this home.

    Get pre-qualified for a loan
    At Zillow Home Loans, we can pre-qualify you in as little as 5 minutes with no impact to your credit score.

    An equal housing lender. NMLS #10287.

    Sell for more on Zillow
    Get a Zillow Showcase℠ listing at no additional cost and you could sell for .
    $324,300
    2% more
    +$6,486
    With Zillow Showcase(estimated)
    $330,786