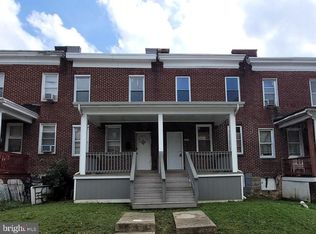
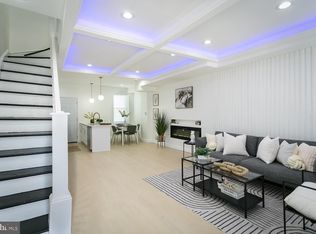
Welcome to your newly renovated townhouse in Central Park Heights! Inside, discover a modern open living concept where the kitchen seamlessly blends with the living area, ideal for entertaining friends and family. The front exterior of the property features an oversized porch, which is perfect for morning coffee. The gourmet kitchen is a chef's delight, boasting 42" cabinets, stainless steel appliances, quartz countertops, and a convenient kitchen island for added workspace and seating. Luxury vinyl plank flooring spans throughout, complemented by recessed lighting that illuminates the entire space. Upstairs, three bedrooms offer comfortable accommodations, accompanied by a full bathroom. Downstairs, find versatility with a fourth bedroom or use it as a recreation room, along with a full bathroom for added convenience. An additional full bathroom on the lower level completes the home's functional layout. Backyard features a DECK and PARKING PAD. Nestled in a convenient location near Druid Hill Park, The Maryland Zoo, and Cylburn Arboretum, this home offers unparalleled access to nature and city amenities alike. Enjoy the ease of dining out with numerous restaurants nearby and grocery shopping made simple with an Aldi just minutes away. Commuting is effortless with quick access to I-83 and major highways.
Sold for $205,000
Zillow last checked:
Listing updated:
Bought with:
Ashley Osineme, 664418
Samson Properties
Source: Bright MLS,MLS#: MDBA2154648
Price history
| Date | Event | Price |
|---|---|---|
| 6/30/2025 | Sold | $205,000-6.8%$121/sqft |
Source:  Bright MLS #MDBA2154648 Report a problem Bright MLS #MDBA2154648 Report a problem | ||
| 6/27/2025 | Pending sale | $220,000$129/sqft |
Source: Bright MLS #MDBA2154648 Report a problem | ||
| 2/14/2025 | Listing removed | $1,950$1/sqft |
Source: Bright MLS #MDBA2137476 Report a problem | ||
| 1/31/2025 | Listed for sale | $220,000$129/sqft |
Source: Bright MLS #MDBA2154648 Report a problem | ||
| 12/17/2024 | Listing removed | $220,000$129/sqft |
Source: Bright MLS #MDBA2135462 Report a problem | ||
| 8/27/2024 | Listed for rent | $1,950$1/sqft |
Source: Bright MLS #MDBA2137476 Report a problem | ||
| 8/23/2024 | Price change | $220,000-2.2%$129/sqft |
Source: Bright MLS #MDBA2135462 Report a problem | ||
| 8/8/2024 | Listed for sale | $225,000$132/sqft |
Source: Bright MLS #MDBA2135462 Report a problem | ||
| 8/1/2024 | Listing removed | -- |
Source: Bright MLS #MDBA2133916 Report a problem | ||
| 7/25/2024 | Listed for sale | $225,000+341.2%$132/sqft |
Source: Bright MLS #MDBA2133916 Report a problem | ||
| 1/11/2024 | Sold | $51,000+2%$30/sqft |
Source: Bright MLS #MDBA2103040 Report a problem | ||
| 12/14/2023 | Pending sale | $50,000$29/sqft |
Source: Bright MLS #MDBA2103040 Report a problem | ||
| 12/12/2023 | Listed for sale | $50,000$29/sqft |
Source: Bright MLS #MDBA2103040 Report a problem | ||
| 10/30/2023 | Pending sale | $50,000$29/sqft |
Source: Bright MLS #MDBA2103040 Report a problem | ||
| 10/28/2023 | Listing removed | -- |
Source: Bright MLS #MDBA2103040 Report a problem | ||
| 10/20/2023 | Listed for sale | $50,000+316.7%$29/sqft |
Source: Bright MLS #MDBA2103040 Report a problem | ||
| 10/27/2015 | Sold | $12,000+140%$7/sqft |
Source: Public Record Report a problem | ||
| 10/1/2015 | Listed for sale | $5,000-91.7%$3/sqft |
Source: Ashland Auction Group LLC #BA8761054 Report a problem | ||
| 1/19/2007 | Sold | $60,000$35/sqft |
Source: Public Record Report a problem | ||



Get pre-qualified for a loan
At Zillow Home Loans, we can pre-qualify you in as little as 5 minutes with no impact to your credit score.An equal housing lender. NMLS #10287.
