Welcome to your dream home in the sought-after Morningside community, located within the Center Grove School district. This stunning ranch home, practically brand new, offers the perfect blend of luxury and comfort with its upgraded finishes, Smart Home capabilities, and thoughtful design. As you step inside, you'll be greeted by an open and airy floor plan that seamlessly connects the main living areas. The spacious living room flows effortlessly into the gourmet kitchen. Here, you'll find stainless steel appliances, sleek countertops, updated large sink, and ample cabinetry-perfect for both everyday cooking and entertaining. This home features three generous bedrooms, each designed to provide a peaceful retreat. The owner's suite is a true sanctuary, boasting a luxurious en-suite bathroom with dual vanities and a floor-to-ceiling tiled shower. The additional two bedrooms share a well-appointed full jack-and-jill bath, ensuring comfort and convenience for family and guests. A dedicated den space offers versatility to suit your needs, whether as a home office, study, or cozy reading nook. The exterior of the home is equally impressive, with a widened driveway, manicured landscaping and lawncare, included in the HOA fees, and a welcoming front porch. The neighborhood itself enhances your living experience with a community pool, ideal for cooling off during those hot summer days. For outdoor enthusiasts and families, a nearby park within walking distance offers playgrounds and sports courts, providing endless opportunities for recreation and relaxation. Experience the epitome of modern living in this beautiful Morningside home. With its prime location, luxury finishes, and access to top-notch amenities, this property is the perfect place to call home.
Sold
$405,000
3725 Chalmers Dr, Bargersville, IN 46106
3beds
2,252sqft
Residential, Single Family Residence
Built in 2021
10,018 Square Feet Lot
$426,100 Zestimate®
$180/sqft
$2,350 Estimated rent
Home value
$426,100
$405,000 - $447,000
$2,350/mo
Zestimate® history
Owner options
List your home for rent
$2,350/mo
Rent Zestimate®
Find your next renter with Zillow Rental Manager. Plus, with online applications, you can quickly screen prospective tenants – for free.
$2,350/mo
Rent Zestimate®
Refinance and save
$2,884/mo
Est. payment
Refinancing to a lower rate could help reduce your monthly payments and save thousands over the life of the loan.
$2,884/mo
Est. payment
Explore your selling options
Work with a Zillow partner agent
Leverage their expertise and Zillow's premium Showcase listings to get your home seen by more buyers.
Get startedList with your own agent
Get your home in front of millions of buyers by listing it on Zillow.
Learn how to do itSell it yourself
Take full control of how buyers see your home on Zillow by listing For Sale by Owner (FSBO).
List your homeWhat's special
Zillow last checked:
Listing updated:
Listed by:
Ron Rose 317-752-5304,
Indiana Realty Pros, Inc.
Bought with:
Pam Ozbun
CENTURY 21 Scheetz
Source: MIBOR as distributed by MLS GRID,MLS#: 21982344
Facts & features
Interior
Bedrooms & bathrooms
- Bedrooms: 3
- Bathrooms: 3
- Full bathrooms: 2
- 1/2 bathrooms: 1
- Main level bathrooms: 3
- Main level bedrooms: 3
Primary bedroom
- Features: Carpet
- Level: Main
- Area: 240 Square Feet
- Dimensions: 16x15
Bedroom 2
- Features: Carpet
- Level: Main
- Area: 140 Square Feet
- Dimensions: 14x10
Bedroom 3
- Features: Carpet
- Level: Main
- Area: 140 Square Feet
- Dimensions: 14x10
Dining room
- Features: Vinyl Plank
- Level: Main
- Area: 196 Square Feet
- Dimensions: 14x14
Great room
- Features: Carpet
- Level: Main
- Area: 342 Square Feet
- Dimensions: 19x18
Kitchen
- Features: Vinyl Plank
- Level: Main
- Area: 224 Square Feet
- Dimensions: 16x14
Library
- Features: Vinyl Plank
- Level: Main
- Area: 144 Square Feet
- Dimensions: 12x12
Heating
- High Efficiency (90%+ AFUE )
Cooling
- Has cooling: Yes
Appliances
- Included: Gas Cooktop, Dishwasher, Disposal, Gas Water Heater, Kitchen Exhaust, Microwave, Double Oven, Gas Oven, Refrigerator, Water Heater
- Laundry: Main Level
Features
- Attic Access, Double Vanity, Tray Ceiling(s), Kitchen Island, High Speed Internet, Pantry, Smart Thermostat, Walk-In Closet(s)
- Windows: Screens, Windows Vinyl
- Has basement: No
- Attic: Access Only
Interior area
- Total structure area: 2,252
- Total interior livable area: 2,252 sqft
Property
Parking
- Total spaces: 2
- Parking features: Attached
- Attached garage spaces: 2
- Details: Garage Parking Other(Finished Garage, Floor Drain, Garage Door Opener)
Features
- Levels: One
- Stories: 1
- Patio & porch: Covered
- Exterior features: Sprinkler System
Lot
- Size: 10,018 Square Feet
- Features: Access, Curbs, Sidewalks, Storm Sewer, Street Lights, Suburb
Details
- Parcel number: 410435024009000039
- Horse amenities: None
Construction
Type & style
- Home type: SingleFamily
- Architectural style: Ranch
- Property subtype: Residential, Single Family Residence
Materials
- Brick, Cement Siding
- Foundation: Slab
Condition
- New construction: No
- Year built: 2021
Utilities & green energy
- Electric: 200+ Amp Service
- Water: Municipal/City
- Utilities for property: Electricity Connected, Sep Electric Meter, Sep Gas Meter
Community & HOA
Community
- Features: Low Maintenance Lifestyle
- Subdivision: Morningside
HOA
- Has HOA: Yes
- Amenities included: Maintenance Grounds, Park, Pool
- Services included: Association Home Owners, Entrance Common, Irrigation, Lawncare, Maintenance Grounds, Maintenance, Snow Removal
- HOA fee: $385 quarterly
- HOA phone: 317-570-4358
Location
- Region: Bargersville
Financial & listing details
- Price per square foot: $180/sqft
- Tax assessed value: $425,600
- Annual tax amount: $3,738
- Date on market: 5/31/2024
- Cumulative days on market: 97 days
- Electric utility on property: Yes
Price history
| Date | Event | Price |
|---|---|---|
| 8/9/2024 | Sold | $405,000-1.2%$180/sqft |
Source:  MIBOR as distributed by MLS GRID #21982344 Report a problem MIBOR as distributed by MLS GRID #21982344 Report a problem | ||
| 7/1/2024 | Pending sale | $410,000$182/sqft |
Source: MIBOR as distributed by MLS GRID #21982344 Report a problem | ||
| 6/17/2024 | Price change | $410,000-2.4%$182/sqft |
Source: MIBOR as distributed by MLS GRID #21982344 Report a problem | ||
| 5/31/2024 | Listed for sale | $420,000-3.4%$187/sqft |
Source: MIBOR as distributed by MLS GRID #21982344 Report a problem | ||
| 5/20/2024 | Listing removed | -- |
Source: MIBOR as distributed by MLS GRID #21968814 Report a problem | ||
| 4/1/2024 | Price change | $435,000-4.4%$193/sqft |
Source: MIBOR as distributed by MLS GRID #21968814 Report a problem | ||
| 3/17/2024 | Listed for sale | $455,000$202/sqft |
Source: MIBOR as distributed by MLS GRID #21968814 Report a problem | ||
Public tax history
| Year | Property taxes | Tax assessment |
|---|---|---|
| 2025 | $3,802 +1.7% | $425,600 +11.9% |
| 2024 | $3,738 +118% | $380,200 +1.7% |
| 2023 | $1,715 +25232.3% | $373,800 +118% |
| 2022 | $7 | $171,500 |
Find assessor info on the county website
Neighborhood: 46106
Nearby homes
- $435,0003 bd3 ba2.2k sqft3711 Chalmers Dr, Bargersville, IN 46106Sold
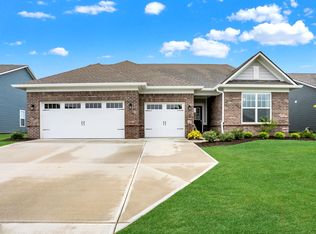
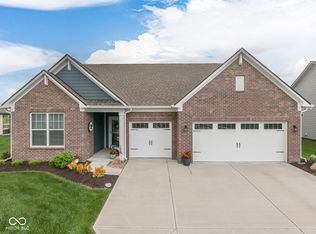
- $430,0003 bd3 ba2.2k sqft3697 Chalmers Dr, Bargersville, IN 46106Sold
- $442,3003 bd3 ba2.3k sqft3736 Stable Ln, Bargersville, IN 46106Off Market
- $368,4003 bd2 ba1.8k sqft3683 Chalmers Dr, Bargersville, IN 46106Off Market
- $420,3003 bd2 ba2k sqft3725 Stable Ln, Bargersville, IN 46106Off Market
- $381,3003 bd2 ba1.7k sqft3748 Stable Ln, Bargersville, IN 46106Off Market
- $489,0005 bd4 ba3k sqft3737 Tipperlin Rd, Greenwood, IN 46143Off Market
- $367,5003 bd2 ba1.8k sqft3669 Chalmers Dr, Bargersville, IN 46106Sold
Nearby schools
GreatSchools rating
- 8/10Walnut Grove Elementary SchoolGrades: K-5Distance: 0.9 mi
- 8/10Center Grove Middle School CentralGrades: 6-8Distance: 3.6 mi
- 10/10Center Grove High SchoolGrades: 9-12Distance: 3.5 mi
Schools provided by the listing agent
- Elementary: Maple Grove Elementary School
- Middle: Center Grove Middle School Central
- High: Center Grove High School
Source: MIBOR as distributed by MLS GRID. This data may not be complete. We recommend contacting the local school district to confirm school assignments for this home.
Get a cash offer in 3 minutes
Find out how much your home could sell for in as little as 3 minutes with a no-obligation cash offer.
Estimated market value
$426,100
Get a cash offer in 3 minutes
Find out how much your home could sell for in as little as 3 minutes with a no-obligation cash offer.
Estimated market value
$426,100
- Indiana
- Johnson County
- Bargersville
- 46106
- 3725 Chalmers Dr
Nearby cities
Nearby zip codes
Other Bargersville Topics
