Skip main navigation
Sold for $355,000
  • $355,000

    3725 Colony Woods Drive, Greenville, NC 27834

    3beds
    2,231sqft
    Single Family Residence
    Built in 2010
    0.28 Acres Lot
    $360,500 Zestimate®
    $159/sqft
    $2,235 Estimated rent

    Home value

    $360,500

    Estimated sales range

    Not available

    $2,235/mo

    Zestimate® history
    Loading
    Loading...

    Owner options

    List your home for rent

    $2,235/mo

    Rent Zestimate®

    Find your next renter with Zillow Rental Manager. Plus, with online applications, you can quickly screen prospective tenants – for free.

    Learn more

    $2,235/mo

    Rent Zestimate®

    Refinance and save

    $2,156/mo

    Est. payment

    Refinancing to a lower rate could help reduce your monthly payments and save thousands over the life of the loan.

    See today's rates

    $2,156/mo

    Est. payment

    Explore your selling options

    Work with a Zillow partner agent

    Leverage their expertise and Zillow's premium Showcase listings to get your home seen by more buyers.

    Get started

    List with your own agent

    Get your home in front of millions of buyers by listing it on Zillow.

    Learn how to do it

    Sell it yourself

    Take full control of how buyers see your home on Zillow by listing For Sale by Owner (FSBO).

    List your home

    What's special

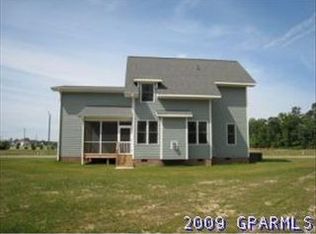
    Welcome to 3725 Colony Woods Dr, a captivating residence situated in the heart of Greenville's esteemed Colony Woods neighborhood. This meticulously crafted home offers an array of features that blend comfort with elegance. Featuring 3 bedrooms and 2.5 bathrooms, this home also includes a bonus room over the garage, offering versatility as an office, playroom, or guest space. The living area is adorned with detailed moldings and enhanced by a cozy fireplace, perfect for gatherings and relaxation. The kitchen is equipped with ample cabinetry, tile floors, and a breakfast nook. Upstairs, the master suite provides a peaceful retreat with a spacious walk-in closet and an ensuite bathroom featuring a walk-in shower. Additional bedrooms are generously sized and share a well-appointed full bathroom. Outside, an attached garage provides convenient parking, while the porch & patio invites you to enjoy the landscaped surroundings. The neighborhood of Colony Woods is renowned for its welcoming community atmosphere and proximity to local amenities, schools, and parks.

    Zillow last checked:

    Listing updated:

    Listed by:

    ROYALYN PONDER LUPTON 252-341-4748,

    Keller Williams Inner Banks

    Bought with:

    Emily Jackson, 348778

    Tyre Realty Group Inc.

    Source: Hive MLS,MLS#: 100454316MLS LogoOriginating MLS: Coastal Plains Association of Realtors

    Facts & features

    Interior

    Bedrooms & bathrooms
    • Bedrooms: 3
    • Bathrooms: 3
    • Full bathrooms: 2
    • 1/2 bathrooms: 1
    Rooms
    • Room types: Dining Room
    Primary bedroom
    • Level: Non Primary Living Area
    Dining room
    • Features: Formal
    Heating
    • Heat Pump, Electric
    Cooling
    • Central Air
    Appliances
    • Included: Electric Oven, Built-In Microwave, Refrigerator, Dishwasher
    • Laundry: Laundry Room
    Features
    • Walk-in Closet(s), Blinds/Shades, Gas Log, Walk-In Closet(s)
    • Flooring: Carpet, Tile, Wood, See Remarks
    • Basement: None
    • Attic: Walk-In
    • Has fireplace: Yes
    • Fireplace features: Gas Log
    Interior area
    • Total structure area: 2,231
    • Total interior livable area: 2,231 sqft

    Property

    Parking
    • Total spaces: 2
    • Parking features: Attached, On Site, Paved
    • Has attached garage: Yes
    Features
    • Levels: Two
    • Stories: 2
    • Patio & porch: Patio, Porch
    • Fencing: Back Yard
    Lot
    • Size: 0.28 Acres
    • Dimensions: .28
    Details
    • Parcel number: 072733
    • Zoning: Residential
    • Special conditions: Standard

    Construction

    Type & style
    • Home type: SingleFamily
    • Property subtype: Single Family Residence
    Materials
    • Composition
    • Foundation: Slab
    • Roof: Architectural Shingle
    Condition
    • New construction: No
    • Year built: 2010

    Utilities & green energy

    • Water: Public
    • Utilities for property: Water Available

    Community & HOA

    Community
    • Security: Smoke Detector(s)
    • Subdivision: Colony Woods
    HOA
    • Has HOA: Yes
    • Amenities included: Maintenance Common Areas, Management
    • HOA fee: $240 monthly
    • HOA name: Keystone Management
    • HOA phone: 252-355-8884
    Location
    • Region: Greenville

    Financial & listing details

    • Price per square foot: $159/sqft
    • Tax assessed value: $334,054
    • Annual tax amount: $3,382
    • Date on market: 5/27/2025
    • Cumulative days on market: 143 days
    • Listing agreement: Exclusive Right To Sell
    • Listing terms: Cash,Conventional,FHA,VA Loan
    • Road surface type: Paved

    Price history

    DateEventPrice
    1/24/2025Sold$355,000+1.4%$159/sqft
    Source: Hive MLS #100454316 Report a problem
    11/25/2024Contingent$350,000$157/sqft
    Source: Hive MLS #100454316 Report a problem
    10/30/2024Price change$350,000-4.1%$157/sqft
    Source: Hive MLS #100454316 Report a problem
    9/20/2024Price change$365,000-2.7%$164/sqft
    Source: Hive MLS #100454316 Report a problem
    7/15/2024Listed for sale$375,000+39.2%$168/sqft
    Source: Hive MLS #100454316 Report a problem
    5/3/2010Sold$269,348$121/sqft
    Source: Hive MLS #50095433 Report a problem

    Public tax history

    YearProperty taxesTax assessment
    2025$3,357 +0.4%$334,054
    2024$3,345 -1.1%$334,054 +20.6%
    2023$3,382 +0.4%$276,938
    2022$3,370 $276,938
    2021-- $276,938
    2020$3,398 +4.3%$276,938 +8.9%
    2019$3,256 +8.5%$254,391
    2018$3,003 $254,391
    2017$3,003 $254,391
    2016$3,003 $254,391 +4.1%
    2015$3,003 $244,303
    2014$3,003 $244,303
    2013-- $244,303
    2012-- $244,303 -9.8%
    2011-- $270,878 +42.9%
    2010-- $189,541
    Find assessor info on the county website

    Neighborhood: 27834

    Nearby schools

    GreatSchools rating
    Schools provided by the listing agent
    • Elementary: Ridgewood Elementary School
    • Middle: A.G. Cox
    • High: South Central High School

    Source: Hive MLS. This data may not be complete. We recommend contacting the local school district to confirm school assignments for this home.

    Get pre-qualified for a loan
    At Zillow Home Loans, we can pre-qualify you in as little as 5 minutes with no impact to your credit score.

    An equal housing lender. NMLS #10287.

    Sell for more on Zillow
    Get a Zillow Showcase℠ listing at no additional cost and you could sell for .
    $360,500
    2% more
    +$7,210
    With Zillow Showcase(estimated)
    $367,710