Skip main navigation
Sold for $552,000
  • $552,000

    3725 Commodore Joshua Barney Dr NE, Washington, DC 20018

    3beds
    1,664sqft
    Townhouse
    Built in 2013
    2,323 Square Feet Lot
    $546,100 Zestimate®
    $332/sqft
    $3,960 Estimated rent

    Home value

    $546,100

    $513,000 - $584,000

    $3,960/mo

    Zestimate® history
    Loading
    Loading...

    Owner options

    List your home for rent

    $3,960/mo

    Rent Zestimate®

    Find your next renter with Zillow Rental Manager. Plus, with online applications, you can quickly screen prospective tenants – for free.

    Learn more

    $3,960/mo

    Rent Zestimate®

    Refinance and save

    $2,743/mo

    Est. payment

    Refinancing to a lower rate could help reduce your monthly payments and save thousands over the life of the loan.

    See today's rates

    $2,743/mo

    Est. payment

    Explore your selling options

    Work with a Zillow partner agent

    Leverage their expertise and Zillow's premium Showcase listings to get your home seen by more buyers.

    Get started

    List with your own agent

    Get your home in front of millions of buyers by listing it on Zillow.

    Learn how to do it

    Sell it yourself

    Take full control of how buyers see your home on Zillow by listing For Sale by Owner (FSBO).

    List your home

    What's special

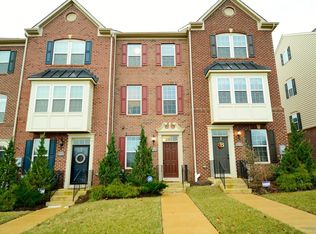
    MOTIVATED SELLER!! WALK IN WITH INSTANT EQUITY!! Welcome to this magnificent corner townhouse, perfectly designed to meet all your needs and exceed your expectations. From the moment you enter, you’ll feel the warmth, space, and thoughtful layout that makes this home ideal for modern living. The main level boasts an open floor plan that seamlessly connects a sizable living room, chef-style kitchen, and cozy breakfast nook. The kitchen is a true showstopper—complete with a huge center island, five-burner stove, abundant cabinetry, and modern finishes. Step outside to your private deck, the perfect place to unwind after a long day or enjoy your morning coffee. Natural light pours in from both the east and north, creating a bright and airy ambiance throughout. Upstairs, you'll find three spacious bedrooms, each with their own private bathroom—a rare and luxurious touch that ensures comfort and privacy for all. Downstairs, a built-in garage provides ample parking and extra storage, while offering direct access into the home for ultimate convenience. ✨ Highlights: 3 Bedrooms | 3 Bathrooms Open Concept Layout Perfect for Entertaining Chef's Kitchen w/ Huge Island & Breakfast Nook Private Deck for Relaxation Built-In Garage w/ Storage Space Abundant Natural Light from Corner Orientation 🌟 Unbeatable Location: Directly across from The Shops at Dakota Crossing (400,000+ sq. ft. of shopping & dining!) Less than a minute drive to Route 50, 295, 495, 695, and BWI Parkway Central location makes commuting to Downtown DC, Maryland, or Northern Virginia a breeze Whether you're entertaining guests, cooking gourmet meals, or enjoying a quiet evening on the deck, this home offers everything you need in one of DC’s most convenient and vibrant locations. Schedule your private showing today and see what makes this home so special!

    Zillow last checked:

    Listing updated:

    Listed by:

    Ms. Melanie Davis 202-491-9870,

    Samson Properties,

    Listing Team: The One Street Company

    Bought with:

    R Josephs

    Bennett Realty Solutions

    Source: Bright MLS,MLS#: DCDC2175660MLS Logo

    Facts & features

    Interior

    Bedrooms & bathrooms
    • Bedrooms: 3
    • Bathrooms: 3
    • Full bathrooms: 3
    Basement
    • Area: 640
    Heating
    • Forced Air, Natural Gas
    Cooling
    • Central Air, Natural Gas
    Appliances
    • Included: Gas Water Heater
    Features
    • Has basement: No
    • Has fireplace: No
    Interior area
    • Total structure area: 2,324
    • Total interior livable area: 1,664 sqft
    • Finished area above ground: 1,344
    • Finished area below ground: 320

    Property

    Parking
    • Total spaces: 2
    • Parking features: Built In, Basement, Storage, Garage Faces Rear, Garage Door Opener, Attached, On Street
    • Attached garage spaces: 2
    • Has uncovered spaces: Yes
    Accessibility
    • Accessibility features: None
    Features
    • Levels: Four
    • Stories: 4
    • Pool features: None
    Lot
    • Size: 2,323 sqft
    • Features: Chillum-Urban Land Complex
    Details
    • Additional structures: Above Grade, Below Grade
    • Parcel number: 4327//0937
    • Zoning: SEE MAP
    • Special conditions: Standard

    Construction

    Type & style
    • Home type: Townhouse
    • Architectural style: Colonial
    • Property subtype: Townhouse
    Materials
    • Brick
    • Foundation: Concrete Perimeter
    Condition
    • New construction: No
    • Year built: 2013

    Utilities & green energy

    • Sewer: Public Septic
    • Water: Public

    Community & neighborhood

    Location
    • Region: Washington
    • Subdivision: Dakota Crossing

    HOA & financial

    HOA
    • Has HOA: Yes
    • HOA fee: $110 monthly

    Other

    Other facts
    • Listing agreement: Exclusive Agency
    • Ownership: Fee Simple

    Price history

    DateEventPrice
    7/10/2025Sold$552,000$332/sqft
    Source: Bright MLS #DCDC2175660 Report a problem
    6/21/2025Pending sale$552,000$332/sqft
    Source: Bright MLS #DCDC2175660 Report a problem
    6/18/2025Price change$552,000-7.7%$332/sqft
    Source: Bright MLS #DCDC2175660 Report a problem
    5/26/2025Price change$597,998-1.8%$359/sqft
    Source: Bright MLS #DCDC2175660 Report a problem
    5/17/2025Price change$608,999-1.1%$366/sqft
    Source: Bright MLS #DCDC2175660 Report a problem
    2/21/2025Price change$615,999-8.1%$370/sqft
    Source: Bright MLS #DCDC2175660 Report a problem
    1/23/2025Listed for sale$669,999+105.8%$403/sqft
    Source: Bright MLS #DCDC2175660 Report a problem
    1/14/2014Sold$325,585$196/sqft
    Source: Public Record Report a problem

    Public tax history

    YearProperty taxesTax assessment
    2025$4,459 +1.1%$630,070 +1.4%
    2024$4,412 +3.5%$621,310 +3.5%
    2023$4,265 +7.5%$600,470 +7.3%
    2022$3,969 +6.2%$559,390 +5.7%
    2021$3,736 +0.3%$529,130 +3%
    2020$3,725 +3.1%$513,940 +3.1%
    2018$3,613 +6.5%$498,350 +4.8%
    2017$3,391 +9.8%$475,350 +7.9%
    2016$3,088 +9.9%$440,490 +9.6%
    2015$2,810 +125.1%$402,010 +173.8%
    2014$1,248 $146,840

    Find assessor info on the county website

    Neighborhood: Fort Lincoln

    Nearby schools

    GreatSchools rating
    Schools provided by the listing agent
    • District: District Of Columbia Public Schools

    Source: Bright MLS. This data may not be complete. We recommend contacting the local school district to confirm school assignments for this home.

    Get a cash offer in 3 minutes
    Find out how much your home could sell for in as little as 3 minutes with a no-obligation cash offer.
    Estimated market value
    $546,100
    Get a cash offer in 3 minutes
    Find out how much your home could sell for in as little as 3 minutes with a no-obligation cash offer.
    Estimated market value
    $546,100