Step into unparalleled luxury with this brand-new residence—a testament to meticulous construction and design. A culinary enthusiast's dream comes alive in the gourmet kitchen, showcasing elite VIKING appliances, a communal gathering island, and an exceptional prep kitchen. Every evening promises comfort in the living area, punctuated by a heartwarming fireplace and bespoke built-in bar. The primary bedroom is a serene escape, adorned with designer finishes, a dressing-room-style closet, and a lavish bathroom featuring a wet room shower and deep soaker tub. Each bedroom has been thoughtfully designed with en-suite bathrooms, ensuring privacy and elegance. Blending modern amenities with timeless architecture, this home invites a refined lifestyle.
Sold
Price Unknown
3725 Durango Dr, Dallas, TX 75220
4beds
4,516sqft
Farm, Single Family Residence
Built in 2023
9,016 Square Feet Lot
$1,377,900 Zestimate®
$--/sqft
$6,739 Estimated rent
Home value
$1,377,900
$1.28M - $1.47M
$6,739/mo
Zestimate® history
Owner options
List your home for rent
$6,739/mo
Rent Zestimate®
Find your next renter with Zillow Rental Manager. Plus, with online applications, you can quickly screen prospective tenants – for free.
$6,739/mo
Rent Zestimate®
Refinance and save
Refinancing to a lower rate could help reduce your monthly payments and save thousands over the life of the loan.
Explore your selling options
Work with a Zillow partner agent
Leverage their expertise and Zillow's premium Showcase listings to get your home seen by more buyers.
Get startedList with your own agent
Get your home in front of millions of buyers by listing it on Zillow.
Learn how to do itSell it yourself
Take full control of how buyers see your home on Zillow by listing For Sale by Owner (FSBO).
List your homeWhat's special
Heartwarming fireplaceTimeless architecturePrep kitchenGourmet kitchenDeep soaker tubLavish bathroomCommunal gathering island
Zillow last checked:
Listing updated:
Listed by:
Fransico Rizo 0650688,
Agency Dallas Park Cities, LLC 214-910-2525,
Francisco Rizo 214-695-3448
Bought with:
Johanna Graham
Berkshire HathawayHS PenFed TX
Source: NTREIS,MLS#: 20415910
Facts & features
Interior
Bedrooms & bathrooms
- Bedrooms: 4
- Bathrooms: 5
- Full bathrooms: 5
Primary bedroom
- Features: Closet Cabinetry, Dual Sinks, En Suite Bathroom, Hollywood Bath, Separate Shower, Walk-In Closet(s)
- Level: First
- Dimensions: 20 x 17
Bedroom
- Level: Second
- Dimensions: 13 x 11
Bedroom
- Level: Second
- Dimensions: 18 x 12
Bedroom
- Level: Second
- Dimensions: 13 x 12
Primary bathroom
- Level: First
- Dimensions: 17 x 12
Breakfast room nook
- Level: First
- Dimensions: 20 x 12
Dining room
- Level: First
- Dimensions: 14 x 11
Family room
- Features: Built-in Features
- Level: Second
- Dimensions: 23 x 21
Kitchen
- Features: Breakfast Bar, Built-in Features, Butler's Pantry, Eat-in Kitchen, Kitchen Island, Pantry, Stone Counters, Walk-In Pantry
- Level: First
- Dimensions: 21 x 11
Living room
- Level: First
- Dimensions: 22 x 21
Mud room
- Features: Built-in Features
- Level: First
- Dimensions: 8 x 5
Office
- Features: Built-in Features
- Level: Second
- Dimensions: 15 x 12
Heating
- Central, ENERGY STAR Qualified Equipment
Cooling
- Central Air, ENERGY STAR Qualified Equipment, Multi Units, Zoned
Appliances
- Included: Built-In Gas Range, Built-In Refrigerator, Dishwasher, Disposal, Gas Range, Range, Some Commercial Grade
- Laundry: Washer Hookup, Laundry in Utility Room, Other
Features
- Built-in Features, Chandelier, Decorative/Designer Lighting Fixtures, Double Vanity, Eat-in Kitchen, High Speed Internet, Kitchen Island, Open Floorplan, Pantry, Smart Home, Cable TV, Walk-In Closet(s), Wired for Sound
- Flooring: Hardwood
- Windows: Window Coverings
- Has basement: No
- Number of fireplaces: 1
- Fireplace features: Electric
Interior area
- Total interior livable area: 4,516 sqft
Property
Parking
- Total spaces: 4
- Parking features: Additional Parking, Door-Single
- Attached garage spaces: 2
- Carport spaces: 2
- Covered spaces: 4
Features
- Levels: Two
- Stories: 2
- Patio & porch: Covered
- Exterior features: Lighting, Rain Gutters
- Pool features: None
- Fencing: Wood
Lot
- Size: 9,016 Square Feet
- Features: Acreage
Details
- Parcel number: 00000528874000000
- Other equipment: Irrigation Equipment
Construction
Type & style
- Home type: SingleFamily
- Architectural style: Contemporary/Modern,Farmhouse,Modern,Detached
- Property subtype: Farm, Single Family Residence
Materials
- Brick, Frame, Concrete, Wood Siding
- Foundation: Slab
- Roof: Composition,Metal
Condition
- New construction: Yes
- Year built: 2023
Utilities & green energy
- Sewer: Public Sewer
- Water: Public
- Utilities for property: Sewer Available, Water Available, Cable Available
Community & HOA
Community
- Features: Curbs, Sidewalks
- Security: Security System Owned, Security System, Carbon Monoxide Detector(s), Wireless
- Subdivision: Ridgecrest Village Add
HOA
- Has HOA: No
Location
- Region: Dallas
Financial & listing details
- Tax assessed value: $1,286,460
- Annual tax amount: $22,804
- Date on market: 12/19/2023
- Cumulative days on market: 145 days
- Listing terms: Cash,Conventional,Other,See Agent
Price history
| Date | Event | Price |
|---|---|---|
| 1/16/2024 | Sold | -- |
Source: NTREIS #20415910 Report a problem | ||
| 11/26/2023 | Contingent | $1,398,000$310/sqft |
Source: NTREIS #20415910 Report a problem | ||
| 11/10/2023 | Price change | $1,398,000-2.9%$310/sqft |
Source: NTREIS #20415910 Report a problem | ||
| 8/25/2023 | Listed for sale | $1,439,500-3.9%$319/sqft |
Source: NTREIS #20415910 Report a problem | ||
| 7/28/2023 | Listing removed | -- |
Source: NTREIS #20303888 Report a problem | ||
| 6/20/2023 | Price change | $1,498,500-3.2%$332/sqft |
Source: NTREIS #20303888 Report a problem | ||
| 5/31/2023 | Price change | $1,548,500-2%$343/sqft |
Source: NTREIS #20303888 Report a problem | ||
| 4/16/2023 | Listed for sale | $1,580,000+0.3%$350/sqft |
Source: NTREIS #20303888 Report a problem | ||
| 4/6/2023 | Listing removed | -- |
Source: NTREIS #20207761 Report a problem | ||
| 12/9/2022 | Listing removed | $1,575,000$349/sqft |
Source: NTREIS #20207761 Report a problem | ||
| 11/15/2022 | Listed for sale | $1,575,000$349/sqft |
Source: NTREIS #20207761 Report a problem | ||
Public tax history
| Year | Property taxes | Tax assessment |
|---|---|---|
| 2025 | $22,804 -7.8% | $1,286,460 -4.7% |
| 2024 | $24,721 -28.2% | $1,350,000 -10% |
| 2023 | $34,432 +509.6% | $1,500,460 +566.9% |
| 2022 | $5,648 +62.8% | $225,000 -10.2% |
| 2021 | $3,469 -49% | $250,660 |
| 2020 | $6,800 +2217.6% | $250,660 +14.7% |
| 2019 | $293 +11.7% | $218,610 +5.6% |
| 2018 | $263 +71% | $206,970 +28.6% |
| 2017 | $154 -43% | $160,920 +13.9% |
| 2016 | $269 +328.7% | $141,260 +13.3% |
| 2015 | $63 | $124,690 +44.7% |
| 2014 | $63 | $86,150 |
| 2013 | -- | -- |
| 2012 | -- | -- |
| 2011 | -- | -- |
| 2010 | -- | -- |
| 2009 | -- | -- |
| 2008 | -- | -- |
| 2007 | -- | -- |
| 2005 | -- | -- |
| 2004 | -- | -- |
| 2003 | -- | -- |
| 2002 | -- | -- |
| 2001 | -- | -- |
Find assessor info on the county website
Neighborhood: 75220
Nearby homes
- $1,149,5005 bd5 ba4k sqft3719 Durango Dr, Dallas, TX 75220Off Market
- $432,0002 bd1 ba1k sqft3729 Durango Dr, Dallas, TX 75220Off Market
- $513,8003 bd-- ba1.4k sqft3715 Durango Dr, Dallas, TX 75220Off Market
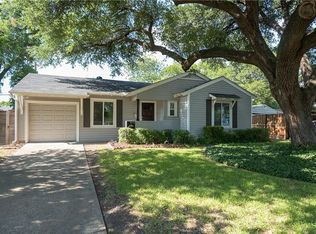
- $446,8003 bd1 ba1k sqft3735 Durango Dr, Dallas, TX 75220Off Market
- $411,2003 bd1 ba1k sqft3724 Davila Dr, Dallas, TX 75220Off Market
- $394,0003 bd1 ba1.1k sqft3730 Davila Dr, Dallas, TX 75220Off Market
- $478,1002 bd1 ba1.4k sqft3718 Davila Dr, Dallas, TX 75220Off Market
- $351,3003 bd1 ba1.2k sqft3722 Durango Dr, Dallas, TX 75220Off Market
Nearby schools
GreatSchools rating
- 5/10Stephen C Foster Elementary SchoolGrades: PK-6Distance: 0.2 mi
- 4/10Francisco Medrano Middle SchoolGrades: 7-8Distance: 1.3 mi
- 5/10Thomas Jefferson High SchoolGrades: 9-12Distance: 1.2 mi
Schools provided by the listing agent
- Elementary: Foster
- Middle: Medrano
- High: Jefferson
- District: Dallas ISD
Source: NTREIS. This data may not be complete. We recommend contacting the local school district to confirm school assignments for this home.
Get a cash offer in 3 minutes
Find out how much your home could sell for in as little as 3 minutes with a no-obligation cash offer.
Estimated market value
$1,377,900
Get a cash offer in 3 minutes
Find out how much your home could sell for in as little as 3 minutes with a no-obligation cash offer.
Estimated market value
$1,377,900
- Texas
- Dallas County
- Dallas
- 75220
- 3725 Durango Dr
