This beautiful log home has an extended yard, over size garage built w/a finished loft w/exterior stair access..Gorgeous kitchen w/granite counters. Special touches throughout. 2 beds downstairs, inc. primary en-suite. 1 bedroom in loft. Upgraded and expanded deck. Sitting on nearly 2 acres only 35 min to JBER/Anc. The loft above the garage is 11x28, and is finished. Not included in SF count.Could be used as a man-cave, craft room, bonus room, office, play room. It is a heated space. These sellers finished this room completely with lighting, painting, flooring and exterior stair access.The sellers built an enclosed dog run/kennel, extended the overhang on the back of home, had a new indirect water heater installed summer 2025, installed a new wood stove winter of 24-25, have all new LED lighting in garage and home, regraded the drieway and widened it for extended parking, and added flower beds for landscaping. This home sits right on the 7-mile canoe trail! Property has access to/ borders Cottonwood Creek. Sellers did extensive landscaping to expand the yard and open the lot up for more use. They rebuilt and expanded the entire deck and added stairs all around it. When you enter the home through the downstairs entrance you come into a large arctic entry / pantry. This leads you directly to the bedrooms on ground level. 2 full baths are downstairs. Large primary en-suite w/large/deep closet & private bath. Upstairs you enter into the beautifully finished living room that leads out onto the large wrap around deck. From the deck you can access the yard directly. In 2019 the kitchen was completely remodeled to the studs and completed with high end cabinets, soft close drawers/hinges & granite countertops & black SS GE appliances. Upstairs you will find the 3rd bedroom in the loft. A very spacious room with low closet space on both sides and built in live edge shelving. This home has all the little details given attention to. Come see this Alaskan home on a private lot, yet close to amenities and recreation!
Sold
Price Unknown
3725 E Spruce Top Cir, Wasilla, AK 99654
3beds
1,980sqft
Single Family Residence
Built in 1987
1.8 Acres Lot
$516,200 Zestimate®
$--/sqft
$2,899 Estimated rent
Home value
$516,200
$470,000 - $568,000
$2,899/mo
Zestimate® history
Owner options
List your home for rent
$2,899/mo
Rent Zestimate®
Find your next renter with Zillow Rental Manager. Plus, with online applications, you can quickly screen prospective tenants – for free.
$2,899/mo
Rent Zestimate®
Refinance and save
Refinancing to a lower rate could help reduce your monthly payments and save thousands over the life of the loan.
Explore your selling options
Work with a Zillow partner agent
Leverage their expertise and Zillow's premium Showcase listings to get your home seen by more buyers.
Get startedList with your own agent
Get your home in front of millions of buyers by listing it on Zillow.
Learn how to do itSell it yourself
Take full control of how buyers see your home on Zillow by listing For Sale by Owner (FSBO).
List your homeWhat's special
Zillow last checked:
Listing updated:
Listed by:
Patricia O'Neil,
Keller Williams Realty Alaska Group of Wasilla
Bought with:
Patricia O'Neil
Keller Williams Realty Alaska Group of Wasilla
Source: AKMLS,MLS#: 26-2440
Facts & features
Interior
Bedrooms & bathrooms
- Bedrooms: 3
- Bathrooms: 3
- Full bathrooms: 2
- 1/2 bathrooms: 1
Heating
- Baseboard, Natural Gas, Other, Wood
Appliances
- Laundry: Washer &/Or Dryer Hookup
Features
- Arctic Entry, Basement, Ceiling Fan(s), Granite Counters, Laminate Counters, Vaulted Ceiling(s), Storage
- Flooring: Carpet, Hardwood, Laminate
- Basement: Finished
- Has fireplace: Yes
- Fireplace features: Wood Burning Stove
- Common walls with other units/homes: No Common Walls
Interior area
- Total structure area: 1,980
- Total interior livable area: 1,980 sqft
Property
Parking
- Total spaces: 2
- Parking features: Garage Door Opener, RV Access/Parking, Detached, Heated Garage, No Carport
- Garage spaces: 2
Features
- Levels: Multi/Split,Two
- Stories: 2
- Patio & porch: Deck/Patio
- Exterior features: Kennel, Private Yard
- Has view: Yes
- View description: Mountain(s), Partial
- Waterfront features: Creek, Creek Access
- Body of water: Cottonwood Creek
Lot
- Size: 1.8 Acres
- Features: Fire Service Area, Landscaped, Road Service Area, Views
- Topography: Level,Sloping
Details
- Additional structures: Shed(s)
- Parcel number: 2476B04L005
- Zoning: UNK
- Zoning description: Unknown (re: all MSB)
Construction
Type & style
- Home type: SingleFamily
- Architectural style: Cabin,Chalet/A-Frame,Log
- Property subtype: Single Family Residence
Materials
- Log, Log Siding, Masonry
- Foundation: Concrete Perimeter
- Roof: Metal
Condition
- New construction: No
- Year built: 1987
- Major remodel year: 2016
Utilities & green energy
- Sewer: Septic Tank
- Water: Private, Well
Community & HOA
Location
- Region: Wasilla
Financial & listing details
- Tax assessed value: $425,700
- Annual tax amount: $5,793
- Date on market: 3/16/2026
- Road surface type: Paved
Price history
| Date | Event | Price |
|---|---|---|
| 5/8/2026 | Sold | -- |
Source:  AKMLS #26-2440 Report a problem AKMLS #26-2440 Report a problem | ||
| 3/24/2026 | Pending sale | $509,000$257/sqft |
Source: AKMLS #26-2440 Report a problem | ||
| 3/20/2026 | Listed for sale | $509,000+39.5%$257/sqft |
Source: AKMLS #26-2440 Report a problem | ||
| 11/25/2020 | Sold | -- |
Source: AKMLS #20-13316 Report a problem | ||
| 8/29/2020 | Pending sale | $364,900+1.4%$184/sqft |
Source: MMRE(r) #20-13316 Report a problem | ||
| 8/28/2020 | Listed for sale | $359,900$182/sqft |
Source: MMRE(r) #20-13316 Report a problem | ||
| 2/7/2014 | Sold | -- |
Source: AKMLS #13-15542 Report a problem | ||
Public tax history
| Year | Property taxes | Tax assessment |
|---|---|---|
| 2025 | $1,757 +6.9% | $425,700 +220.5% |
| 2024 | $1,644 +6.9% | $132,819 +4.4% |
| 2023 | $1,537 -14% | $127,200 -8.4% |
| 2022 | $1,787 -59.5% | $138,800 -55.1% |
| 2021 | $4,410 +1953.1% | $309,400 +33% |
| 2020 | $215 +46.2% | $232,600 +2.1% |
| 2019 | $147 +42.2% | $227,900 +1.3% |
| 2018 | $103 -96.6% | $225,000 +2.5% |
| 2017 | $3,026 | $219,600 -0.9% |
| 2016 | $3,026 | $221,600 +6.6% |
| 2015 | $3,026 | $207,800 +1.2% |
| 2014 | $3,026 | $205,300 -4.4% |
| 2013 | -- | $214,700 +1.8% |
| 2012 | -- | $210,900 -0.3% |
| 2011 | -- | $211,600 +5.5% |
| 2010 | -- | $200,600 -9.4% |
| 2009 | -- | $221,400 +0.6% |
| 2008 | -- | $220,000 |
| 2007 | -- | $220,000 +5.4% |
| 2006 | -- | $208,800 +5.2% |
| 2005 | -- | $198,500 +6.7% |
| 2004 | -- | $186,000 +1.2% |
| 2003 | -- | $183,800 +7.8% |
| 2002 | -- | $170,500 +2.8% |
| 2001 | -- | $165,900 +5.7% |
| 2000 | -- | $157,000 |
Find assessor info on the county website
Neighborhood: South Lakes
Nearby homes
- $--4 bd3 ba2.5k sqft2850 N Aspen Ct, Wasilla, AK 99654Sold
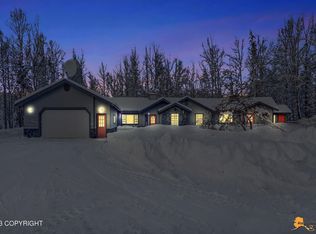
- $490,2003 bd2 ba2.3k sqft3755 E Cottonwood Way, Wasilla, AK 99654Off Market

- $662,7004 bd3 ba3.6k sqft3605 E Spruce Top Cir, Wasilla, AK 99654Off Market

- $461,1003 bd3 ba2.1k sqft3751 E Cottonwood Way, Wasilla, AK 99654Off Market
- $444,500-- bd-- ba2.6k sqft3700 E Spruce Top Cir, Wasilla, AK 99654Off Market
- $614,9004 bd3 ba2.3k sqft3801 E Cottonwood Way, Wasilla, AK 99654Off Market
- $414,400-- bd-- ba3.7k sqft3600 E Spruce Top Cir, Wasilla, AK 99654Off Market
- $478,9003 bd3 ba2.1k sqft1520 N Aspen Pl, Wasilla, AK 99654Off Market
Nearby schools
GreatSchools rating
- 8/10Cottonwood Creek Elementary SchoolGrades: PK-5Distance: 0.5 mi
- 7/10Teeland Middle SchoolGrades: PK-8Distance: 1.2 mi
- 8/10Colony High SchoolGrades: 9-12Distance: 4.9 mi
Schools provided by the listing agent
- Elementary: Cottonwood Creek
- Middle: Teeland
- High: Colony
Source: AKMLS. This data may not be complete. We recommend contacting the local school district to confirm school assignments for this home.
Sell for more on Zillow
Get a Zillow Showcase℠ listing at no additional cost and you could sell for .
$516,200
2% more
+$10,324
With Zillow Showcase(estimated)
$526,524
- Alaska
- Matanuska Susitna Borough
- Wasilla
- 99654
- South Lakes
- 3725 E Spruce Top Cir
Nearby cities
Nearby neighborhoods
Nearby zip codes
Other Wasilla Topics
