Welcome to the Artist's House. This Cypress model is a spacious 2,521 sq. ft. Leo Wilson home in the desirable Rivage neighborhood of Harlan Ranch. This beautifully designed residence features 4 bedrooms, 2 bathrooms, and an open-concept Great Room with vaulted ceilings and crown moulding, ideal for everyday living and entertaining.
Highlights include owned solar (NEM 2 - 2022), newer HVAC system (2025) and tankless water heater (2025), and beautifully landscaped front and backyards designed by an artistic owner. Enjoy a private courtyard with wrought-iron gate and a stunning backyard pre-wired for a hot tub.
The chef's kitchen offers Kitchen Craft cabinetry with Mocha glazing, granite countertops, large island, pantry, convection oven, GE Profile hood, a newer gas cooktop (2025) and microwave (2025). The primary suite features vaulted ceiling and a spacious walk-in closet. Bedroom #4 is currently used as a home office with built-in desk and cabinets.
Additional features include window shutters, ceiling fans throughout, water softener, new pendant light at the hallway, new chandeliers at Kitchen and Nook, and a 3-car garage with built-in cabinets.
Harlan Ranch offers parks, paseos, trails, community center, and a junior Olympic-size pool, all within top-rated Clovis Unified schools and minutes from HWY 168, Clovis Community Medical Center, shopping, and dining.Schedule your private showing today before this beautiful home is sold!
The Artist's House written by Ryan Griffith, the homeowner's son:<span style="font-size: 10pt;">"My father was an art teacher and an accomplished painter, ceramicist, and craftsman. Among his many projects, he worked on large, commissioned sculptures that are now part of The Duncan Ceramics Building in Fresno. Perhaps his greatest talent was landscaping, where he used flowers and trees to paint the landscape in beautiful palettes of color, choreographing trees and flowers for maximum spring and fall color, so every year you will see super blooms of brilliant reds, violets, and yellows. My father also placed every stone on this property, crafted every walkway, and even constructed the waterfall to offer the comforting sounds of water running over stones. This backyard was a labor of love crafted by an artist for his family."</span>
Sold for $700,000
$700,000
3725 Everglade Ave, Clovis, CA 93619
4beds
2baths
2,521sqft
Residential, Single Family Residence
Built in 2007
9,674 Square Feet Lot
$709,700 Zestimate®
$278/sqft
$2,850 Estimated rent
Home value
$709,700
$646,000 - $781,000
$2,850/mo
Zestimate® history
Owner options
List your home for rent
$2,850/mo
Rent Zestimate®
Find your next renter with Zillow Rental Manager. Plus, with online applications, you can quickly screen prospective tenants – for free.
$2,850/mo
Rent Zestimate®
Refinance and save
$4,577/mo
Est. payment
Refinancing to a lower rate could help reduce your monthly payments and save thousands over the life of the loan.
$4,577/mo
Est. payment
Explore your selling options
Work with a Zillow partner agent
Leverage their expertise and Zillow's premium Showcase listings to get your home seen by more buyers.
Get startedList with your own agent
Get your home in front of millions of buyers by listing it on Zillow.
Learn how to do itSell it yourself
Take full control of how buyers see your home on Zillow by listing For Sale by Owner (FSBO).
List your homeWhat's special
Large islandSpacious walk-in closetGranite countertopsConvection ovenGe profile hoodWindow shuttersCeiling fans throughout
Zillow last checked:
Listing updated:
Listed by:
Ming Ming Wikanta Angouw DRE #01885307 559-797-2411,
Realty Concepts, Ltd. - Fresno,
Jacqueline A. Angouw DRE #02136057,
Realty Concepts, Ltd. - Fresno
Bought with:
Jared Matt Rider, DRE #02047930
Real Broker
Source: Fresno MLS,MLS#: 641541Originating MLS: Fresno MLS
Facts & features
Interior
Bedrooms & bathrooms
- Bedrooms: 4
- Bathrooms: 2
Primary bedroom
- Area: 0
- Dimensions: 0 x 0
Bedroom 1
- Area: 0
- Dimensions: 0 x 0
Bedroom 2
- Area: 0
- Dimensions: 0 x 0
Bedroom 3
- Area: 0
- Dimensions: 0 x 0
Bedroom 4
- Area: 0
- Dimensions: 0 x 0
Bathroom
- Features: Tub/Shower, Shower, Tub
Dining room
- Features: Formal
- Area: 0
- Dimensions: 0 x 0
Family room
- Area: 0
- Dimensions: 0 x 0
Kitchen
- Features: Eat-in Kitchen, Breakfast Bar, Pantry
- Area: 0
- Dimensions: 0 x 0
Living room
- Area: 0
- Dimensions: 0 x 0
Basement
- Area: 0
Heating
- Has Heating (Unspecified Type)
Cooling
- Central Air
Appliances
- Included: Built In Range/Oven, Gas Appliances, Disposal, Dishwasher, Microwave, Refrigerator, Water Softener
- Laundry: Inside, Utility Room
Features
- Built-in Features, Great Room
- Flooring: Carpet, Tile
- Windows: Double Pane Windows
- Basement: None
- Number of fireplaces: 1
- Common walls with other units/homes: No One Below
Interior area
- Total structure area: 2,521
- Total interior livable area: 2,521 sqft
Property
Parking
- Parking features: Garage - Attached, Open
- Has attached garage: Yes
- Has uncovered spaces: Yes
Accessibility
- Accessibility features: One Level Floor
Features
- Levels: One
- Stories: 1
- Entry location: Ground Floor
- Patio & porch: Covered, Concrete, Other
Lot
- Size: 9,674 Square Feet
- Dimensions: 75' x 129'
- Features: Urban
Details
- Additional structures: Shed(s)
- Parcel number: 55814049
- Zoning: R1
Construction
Type & style
- Home type: SingleFamily
- Property subtype: Residential, Single Family Residence
Materials
- Stucco
- Foundation: Concrete
- Roof: Tile
Condition
- Year built: 2007
Details
- Builder name: 5486 / Wilson Homes
Utilities & green energy
- Sewer: Public Sewer
- Water: Public
- Utilities for property: Public Utilities
Green energy
- Energy generation: Solar
Community & HOA
Community
- Security: Security System
HOA
- Has HOA: Yes
- Amenities included: Pool, Clubhouse, Green Area, Playground, Maintenance Grounds
- HOA fee: $100 monthly
Location
- Region: Clovis
Financial & listing details
- Price per square foot: $278/sqft
- Tax assessed value: $164,289
- Date on market: 1/14/2026
- Cumulative days on market: 2 days
- Listing agreement: Exclusive Right To Sell
- Listing terms: Government,Conventional,Cash
Price history
| Date | Event | Price |
|---|---|---|
| 2/5/2026 | Sold | $700,000+2.9%$278/sqft |
Source: Fresno MLS #641541 Report a problem | ||
| 1/20/2026 | Pending sale | $680,000$270/sqft |
Source: Fresno MLS #641541 Report a problem | ||
| 1/17/2026 | Contingent | $680,000$270/sqft |
Source:  CRMLS #SC26001692 Report a problem CRMLS #SC26001692 Report a problem | ||
| 1/14/2026 | Listed for sale | $680,000+37.5%$270/sqft |
Source: Fresno MLS #641541 Report a problem | ||
| 1/9/2007 | Sold | $494,500$196/sqft |
Source: Public Record Report a problem | ||
Public tax history
| Year | Property taxes | Tax assessment |
|---|---|---|
| 2026 | -- | $164,289 +2% |
| 2025 | $2,237 +2.2% | $161,069 +2% |
| 2024 | $2,188 +2.2% | $157,912 +2% |
| 2023 | $2,141 +1.6% | $154,817 +2% |
| 2022 | $2,106 +3.8% | $151,783 +2% |
| 2021 | $2,029 +0.6% | $148,808 +1% |
| 2020 | $2,016 +2% | $147,283 +2% |
| 2019 | $1,977 +2.3% | $144,396 +2% |
| 2018 | $1,933 +1.9% | $141,566 +2% |
| 2017 | $1,898 +3.3% | $138,791 +2% |
| 2016 | $1,837 +1.8% | $136,071 +1.5% |
| 2015 | $1,805 +1.9% | $134,028 +2% |
| 2014 | $1,771 | $131,404 +0.5% |
| 2013 | -- | $130,811 +2% |
| 2012 | -- | $128,247 +2% |
| 2011 | -- | $125,733 +0.8% |
| 2010 | -- | $124,794 -0.2% |
| 2009 | -- | $125,091 +2% |
| 2008 | -- | $122,639 -72.7% |
| 2007 | -- | $449,500 |
Find assessor info on the county website
Neighborhood: 93619
Nearby homes
- $696,1004 bd3 ba2.7k sqft3715 Everglade Ave, Clovis, CA 93619Off Market

- $825,7004 bd2 ba2.6k sqft3735 Everglade Ave, Clovis, CA 93619Off Market

- $1,016,7005 bd4 ba4.4k sqft3740 Serena Ave, Clovis, CA 93619Off Market
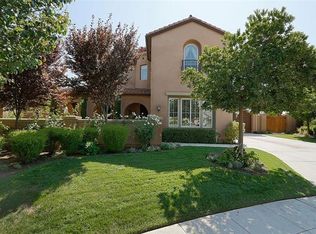
- $725,5004 bd2 ba2.5k sqft3705 Everglade Ave, Clovis, CA 93619Off Market
- $713,2004 bd2 ba2.5k sqft3745 Everglade Ave, Clovis, CA 93619Off Market
- $816,4004 bd3 ba2.7k sqft1967 N Dara Ave, Clovis, CA 93619Off Market
- $649,2004 bd2 ba2.5k sqft3732 Everglade Ave, Clovis, CA 93619Off Market
- $719,5004 bd3 ba2.7k sqft3712 Everglade Ave, Clovis, CA 93619Off Market
Nearby schools
GreatSchools rating
- 9/10Bud Rank Elementary SchoolGrades: K-6Distance: 0.2 mi
- 10/10Granite Ridge Intermediate SchoolGrades: 7-8Distance: 5.5 mi
- 10/10Clovis North High SchoolGrades: 9-12Distance: 5.5 mi
Schools provided by the listing agent
- Elementary: Bud Rank
- Middle: Granite Ridge
- High: Clovis North
Source: Fresno MLS. This data may not be complete. We recommend contacting the local school district to confirm school assignments for this home.
Get a cash offer in 3 minutes
Find out how much your home could sell for in as little as 3 minutes with a no-obligation cash offer.
Estimated market value
$709,700
Get a cash offer in 3 minutes
Find out how much your home could sell for in as little as 3 minutes with a no-obligation cash offer.
Estimated market value
$709,700
- California
- Fresno County
- Clovis
- 93619
- 3725 Everglade Ave
