Skip main navigation
Off market
  • $614,600

    3725 Foxfield Ln, Fairfax, VA 22033

    3beds
    2,024sqft
    Townhouse
    Built in 1986
    1,404 Square Feet Lot
    $614,600 Zestimate®
    $304/sqft
    $3,375 Estimated rent

    Home value

    $614,600

    $584,000 - $645,000

    $3,375/mo

    Zestimate® history
    Loading
    Loading...

    Owner options

    List your home for rent

    $3,375/mo

    Rent Zestimate®

    Find your next renter with Zillow Rental Manager. Plus, with online applications, you can quickly screen prospective tenants – for free.

    Learn more

    $3,375/mo

    Rent Zestimate®

    Refinance and save

    $4,007/mo

    Est. payment

    Refinancing to a lower rate could help reduce your monthly payments and save thousands over the life of the loan.

    See today's rates

    $4,007/mo

    Est. payment

    Explore your selling options

    Work with a Zillow partner agent

    Leverage their expertise and Zillow's premium Showcase listings to get your home seen by more buyers.

    Get started

    List with your own agent

    Get your home in front of millions of buyers by listing it on Zillow.

    Learn how to do it

    Sell it yourself

    Take full control of how buyers see your home on Zillow by listing For Sale by Owner (FSBO).

    List your home

    What's special

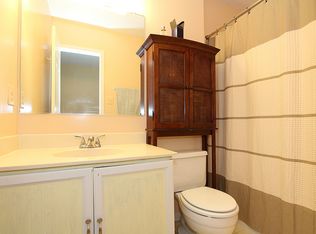
    Located off of I-66, Fairfax County Parkway, Rte 50, and Rte 28, this Foxfield townhome is also delightfully situated with a gently sloping field of green for a backyard against a trove of trees backdrop! This beautifully maintained home has a bay window to welcome one into the tidy, well-appointed kitchen of bright white cabinets on a neutral tone tile flooring. Head into the dining area situated on beautiful hardwood floors which leads to the lushly carpeted living room area brightly lit with natural light from full length glass windows and doors. The beautiful 2-year old, easy to maintain, composite deck offers that most delightful of views, that of lush green grass and mature trees! The main room is full of light and bright with generously sized windows and a beautifully updated main bath. Two additional bedrooms with another convenient full bath complete this upper level. More relaxing and entertaining space can be found in the lower level of hardwood floors that leads to an always welcome fireplace in front of which one can enjoy cozy late fall and winter nights. A space for a den or home office (quite a must nowadays!), another full bath, and convenient laundry room make up the rest of this lower level. One final treat: head on out to the fully, wooden-fenced enclosed, private patio paved in red brick that leads to a gate which opens to that wonderful bit of nature out back! Location could not be more prime for this charming townhome, in the midst of convenient shopping and recreation with the nearby International Town & Country Club and the always fun Udvar-Hazy Air and Space Museum. This townhome will so not last ... it is one of those wonderfully and conveniently located treasures that offers so much more than at first blush! It could be yours to call home.

    This property is off market, which means it's not currently listed for sale or rent on Zillow. This may be different from what's available on other websites or public sources.

    Facts & features

    Interior

    Bedrooms & bathrooms
    • Bedrooms: 3
    • Bathrooms: 4
    • Full bathrooms: 3
    • 1/2 bathrooms: 1
    Heating
    • Heat pump, Electric, Solar
    Cooling
    • Central, Solar
    Appliances
    • Included: Dryer, Freezer, Microwave, Range / Oven, Refrigerator, Washer
    Features
    • Ceiling Fan(s), Recessed Lighting, Dining Area, Carpet, Open Floorplan, Wood Floors, Attic, Combination Dining/Living, Chair Railings, Stall Shower, Tub Shower, Primary Bath(s)
    • Flooring: Tile, Carpet, Hardwood
    • Basement: Finished
    • Has fireplace: Yes
    Interior area
    • Total interior livable area: 2,024 sqft
    • Finished area below ground: 610

    Property

    Parking
    • Total spaces: 2
    Features
    • Exterior features: Brick
    • Pool features: Community
    • Has spa: Yes
    Lot
    • Size: 1,404 Square Feet
    Details
    • Parcel number: 0353170613
    • Special conditions: Standard

    Construction

    Type & style
    • Home type: Townhouse
    • Architectural style: Colonial
    Materials
    • Metal
    • Roof: Composition
    Condition
    • Year built: 1986

    Community & HOA

    HOA
    • Has HOA: Yes
    • HOA fee: $104 monthly
    Location
    • Region: Fairfax

    Financial & listing details

    • Price per square foot: $304/sqft
    • Tax assessed value: $550,720
    • Annual tax amount: $6,366

    Price history

    DateEventPrice
    9/30/2020Sold$470,000$232/sqft
    Source: Long & Foster Broker Feed #VAFX1149390_100 Report a problem
    9/13/2020Pending sale$470,000$232/sqft
    Source: Long & Foster Real Estate, Inc. #VAFX1149390 Report a problem
    8/20/2020Price change$470,000+4.4%$232/sqft
    Source: Long & Foster Real Estate, Inc. #VAFX1149390 Report a problem
    7/30/2020Listed for sale$450,000+24.7%$222/sqft
    Source: Spring Hill Real Estate, LLC. #VAFX1144042 Report a problem
    11/16/2006Sold$361,000$178/sqft
    Source: Public Record Report a problem

    Public tax history

    YearProperty taxesTax assessment
    2025$6,366 +3.4%$550,720 +3.6%
    2024$6,157 +7.4%$531,430 +4.6%
    2023$5,734 +3.1%$508,130 +4.5%
    2022$5,561 $486,280 +9.2%
    2021-- $445,250 +15.4%
    2020$4,566 $385,770
    2019$4,566 +6.9%$385,770 +6.9%
    2018$4,273 +4.3%$361,030 +2.3%
    2017$4,098 +0.2%$352,960
    2016$4,089 +3.8%$352,960
    2015$3,939 +5.6%$352,960 +5.3%
    2014$3,731 $335,070 +5.5%
    2013-- $317,600 +6.2%
    2012-- $299,020 +2.5%
    2011-- $291,810 +4.2%
    2010-- $280,070 -4.9%
    2009-- $294,430 -17.8%
    2008-- $358,400 -3.8%
    2007-- $372,410 +77.5%
    2003-- $209,785 +20%
    2002-- $174,820 +16%
    2001-- $150,705
    Find assessor info on the county website

    Neighborhood: 22033

    Nearby schools

    GreatSchools rating
    Schools provided by the listing agent
    • Elementary: LEES CORNER
    • Middle: FRANKLIN
    • High: CHANTILLY
    • District: FAIRFAX COUNTY PUBLIC SCHOOLS

    Source: The MLS. This data may not be complete. We recommend contacting the local school district to confirm school assignments for this home.

    Get a cash offer in 3 minutes
    Find out how much your home could sell for in as little as 3 minutes with a no-obligation cash offer.
    Estimated market value
    $614,600
    Get a cash offer in 3 minutes
    Find out how much your home could sell for in as little as 3 minutes with a no-obligation cash offer.
    Estimated market value
    $614,600