3725 Henry Hudson Parkway, Apartment 5H
Central Riverdale – Corner 2BR + Den | 1.5 Baths | Parking
Welcome to this spacious corner two-bedroom home with an additional bonus room—perfect for use as a den or home office—located in the heart of Central Riverdale. This bright and comfortable apartment offers two exposures, excellent layout, and the convenience of on-site indoor parking option to have a leasing right for additional $10,000
The renovated, windowed eat-in kitchen features stone countertops, abundant cabinetry, and room for a dining table. Gorgeous hardwood floors run throughout, and the apartment’s position at the rear of the building ensures a peaceful and quiet living experience.
The large primary bedroom, with two exposures, easily accommodates a king-size bed and includes a windowed en-suite half bath. The second bedroom also offers two exposures and great natural light. The windowed full bathroom, equipped with a tub, is accessible from the hallway. The entire apartment is in excellent condition.
Building Amenities:
• Part-time doorman
• Pickle ball court
• playground
• Beautifully landscaped back gardens with seating areas
• Laundry room on site (in-unit washer/dryer permitted with approval)
Location:
Perfectly situated near restaurants, shopping, local and express buses, the subway, and the Metro-North station—everything you need, in the heart of Riverdale.
Sold for $375,000
$375,000
3725 Henry Hudson Parkway #5H, Bronx, NY 10463
2beds
1,200sqft
Stock Cooperative, Residential
Built in 1952
-- sqft lot
$-- Zestimate®
$313/sqft
$4,074 Estimated rent
Home value
Not available
Estimated sales range
Not available
$4,074/mo
Zestimate® history
Owner options
List your home for rent
$4,074/mo
Rent Zestimate®
Find your next renter with Zillow Rental Manager. Plus, with online applications, you can quickly screen prospective tenants – for free.
$4,074/mo
Rent Zestimate®
Refinance and save
$2,027/mo
Est. payment
Refinancing to a lower rate could help reduce your monthly payments and save thousands over the life of the loan.
$2,027/mo
Est. payment
Explore your selling options
Work with a Zillow partner agent
Leverage their expertise and Zillow's premium Showcase listings to get your home seen by more buyers.
Get startedList with your own agent
Get your home in front of millions of buyers by listing it on Zillow.
Learn how to do itSell it yourself
Take full control of how buyers see your home on Zillow by listing For Sale by Owner (FSBO).
List your homeWhat's special
Two exposuresSpacious corner two-bedroom homeBright and comfortable apartmentWindowed en-suite half bathRenovated windowed eat-in kitchenStone countertopsGorgeous hardwood floors
Zillow last checked:
Listing updated:
Listed by:
Graciela Berger Wegsman 718-877-2787,
Brown Harris Stevens 718-878-1700,
Sandhya Tidke 917-701-3682,
Brown Harris Stevens
Bought with:
Non Member-MLS
Buyer Representation Office
Source: OneKey® MLS as distributed by MLS GRID,MLS#: 939915
Facts & features
Interior
Bedrooms & bathrooms
- Bedrooms: 2
- Bathrooms: 2
- Full bathrooms: 1
- 1/2 bathrooms: 1
Heating
- Radiant
Cooling
- Wall/Window Unit(s)
Appliances
- Included: Dishwasher
- Laundry: Laundry Room
Features
- Eat-in Kitchen
- Flooring: Hardwood
- Attic: None
- Has fireplace: No
- Common walls with other units/homes: 1 Common Wall
Interior area
- Total structure area: 1,200
- Total interior livable area: 1,200 sqft
Property
Parking
- Parking features: Garage, Off Street, Other
Features
- Has view: Yes
- View description: Park/Greenbelt
Details
- Parcel number: 0590401005H
- Special conditions: None
Construction
Type & style
- Home type: Cooperative
- Architectural style: Other
- Property subtype: Stock Cooperative, Residential
- Attached to another structure: Yes
Materials
- Brick
Condition
- Year built: 1952
Utilities & green energy
- Sewer: Public Sewer
- Water: Public
- Utilities for property: See Remarks
Community & HOA
HOA
- Has HOA: No
Location
- Region: Bronx
Financial & listing details
- Price per square foot: $313/sqft
- Tax assessed value: $5,888,000
- Annual tax amount: $311,318
- Date on market: 12/3/2025
- Cumulative days on market: 58 days
- Listing agreement: Exclusive Right To Sell
Price history
| Date | Event | Price |
|---|---|---|
| 3/27/2026 | Sold | $375,000-3.8%$313/sqft |
Source:  OneKey® MLS as distributed by MLS GRID #939915 Report a problem OneKey® MLS as distributed by MLS GRID #939915 Report a problem | ||
| 1/30/2026 | Pending sale | $390,000$325/sqft |
Source: OneKey® MLS as distributed by MLS GRID #939915 Report a problem | ||
| 12/3/2025 | Listed for sale | $390,000$325/sqft |
Source: OneKey® MLS as distributed by MLS GRID #939915 Report a problem | ||
Public tax history
| Year | Property taxes | Tax assessment |
|---|---|---|
| 2020 | -- | -- |
| 2019 | -- | -- |
| 2018 | $311,318 | $2,649,600 +1.4% |
| 2017 | -- | $2,612,250 |
Find assessor info on the county website
Neighborhood: Riverdale
Nearby homes
- $8,667,0005 bd4 ba3.3k sqft3725 Henry Hudson Pkwy W, Bronx, NY 10463Off Market
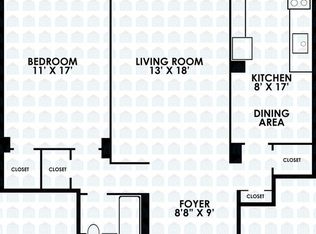
- $425,8002 bd2 ba1.2k sqft3725 Henry Hudson Pkwy W UNIT 9D, Bronx, NY 10463Off Market
- $244,800-- bd-- ba-- sqft3725 Henry Hudson Pkwy #HS, Bronx, NY 10463Off Market
- $539,400-- bd-- ba-- sqft3725 Henry Hudson Pkwy #7B7C, Bronx, NY 10463Off Market
- $298,600-- bd-- ba-- sqft3725 Henry Hudson Pkwy W #8D, Bronx, NY 10463Off Market
- $254,900-- bd-- ba-- sqft3725 Henry Hudson Pkwy W APT 3C, Bronx, NY 10463Off Market
- $288,900-- bd-- ba-- sqft3725 Henry Hudson Pkwy W #2H, Bronx, NY 10463Off Market
- $328,600-- bd-- ba-- sqft3725 Henry Hudson Pkwy W UNIT 1C, Bronx, NY 10463Off Market
- $545,000-- bd-- ba-- sqft3725 Henry Hudson Pkwy W #9E, Bronx, NY 10463Off Market
Nearby schools
GreatSchools rating
- 10/10Ps 24 Spuyten DuyvilGrades: K-5Distance: 0.2 mi
- 5/10Riverdale Kingsbridge Academy (Ms High School 141)Grades: 6-12Distance: 0.2 mi
Schools provided by the listing agent
- Elementary: Ps 24 Spuyten Duyvil
- Middle: Riverdale/Kingsbridge (Ms/Hs 141)
- High: Riverdale/Kingsbridge (Ms/Hs 141)
Source: OneKey® MLS as distributed by MLS GRID. This data may not be complete. We recommend contacting the local school district to confirm school assignments for this home.
Nearby cities
Nearby neighborhoods
Nearby zip codes
Other New York Topics
