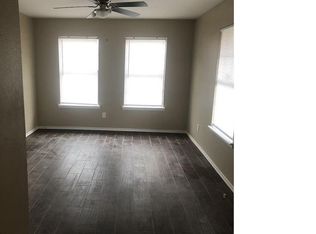
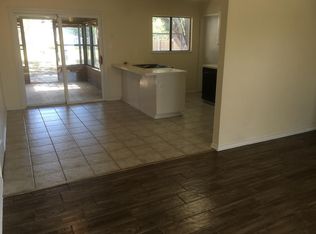
Welcome to this beautifully updated 2-bedroom, 1-bathroom home in the heart of South Fort Worth! This move-in-ready home is a fantastic opportunity for first-time buyers or those looking to downsize without compromising on modern updates. Recently remodeled with modern finishes, this cozy home offers both style and comfort. Step inside to find luxury vinyl plank flooring throughout the living area and kitchen, adding durability and a sleek touch. The kitchen has been thoughtfully updated with granite countertops, new cabinetry, and stainless steel appliances, making it a perfect space for cooking and entertaining. The bathroom features a recently installed vanity, medicine cabinet, and modern tile tub surround and flooring. The hallway-accessible bathroom conveniently connects to the primary bedroom for added privacy. Additional highlights include a dedicated laundry room, a one-car garage, and a spacious backyard with covered patio and concrete pad for a shed. Don't miss out, schedule your showing today!
Sold
Price Unknown
3725 Horizon Pl, Fort Worth, TX 76133
2beds
1,070sqft
Single Family Residence
Built in 1980
8,494 Square Feet Lot
$197,100 Zestimate®
$--/sqft
$1,919 Estimated rent
Home value
$197,100
$181,000 - $215,000
$1,919/mo
Zestimate® history
Owner options
List your home for rent
$1,919/mo
Rent Zestimate®
Find your next renter with Zillow Rental Manager. Plus, with online applications, you can quickly screen prospective tenants – for free.
$1,919/mo
Rent Zestimate®
Refinance and save
Refinancing to a lower rate could help reduce your monthly payments and save thousands over the life of the loan.
Explore your selling options
Work with a Zillow partner agent
Leverage their expertise and Zillow's premium Showcase listings to get your home seen by more buyers.
Get startedList with your own agent
Get your home in front of millions of buyers by listing it on Zillow.
Learn how to do itSell it yourself
Take full control of how buyers see your home on Zillow by listing For Sale by Owner (FSBO).
List your homeWhat's special
Modern tile tub surroundOne-car garageSpacious backyardStainless steel appliancesGranite countertopsCovered patioDedicated laundry room
Zillow last checked:
Listing updated:
Listed by:
J.D. Rolader 0741084 817-294-2353,
Award Property Management 817-294-2353
Bought with:
Janene Casey
RE/MAX Trinity
Source: NTREIS,MLS#: 20834110
Facts & features
Interior
Bedrooms & bathrooms
- Bedrooms: 2
- Bathrooms: 1
- Full bathrooms: 1
Primary bedroom
- Level: First
- Dimensions: 1 x 1
Bedroom
- Level: First
- Dimensions: 1 x 1
Living room
- Level: First
- Dimensions: 1 x 1
Heating
- Central
Cooling
- Central Air, Ceiling Fan(s)
Appliances
- Included: Dishwasher, Electric Range, Disposal, Refrigerator
Features
- Decorative/Designer Lighting Fixtures, Eat-in Kitchen, Granite Counters, High Speed Internet, Pantry, Walk-In Closet(s)
- Flooring: Ceramic Tile, Vinyl
- Windows: Window Coverings
- Has basement: No
- Has fireplace: No
Interior area
- Total interior livable area: 1,070 sqft
Property
Parking
- Total spaces: 1
- Parking features: Door-Single, Driveway, Garage Faces Front
- Attached garage spaces: 1
- Has uncovered spaces: Yes
Features
- Levels: One
- Stories: 1
- Exterior features: Lighting, Rain Gutters
- Pool features: None
- Fencing: Wood
Lot
- Size: 8,494 Square Feet
- Features: Back Yard, Lawn, Subdivision, Few Trees
- Residential vegetation: Grassed
Details
- Parcel number: 02166038
Construction
Type & style
- Home type: SingleFamily
- Architectural style: Traditional,Detached
- Property subtype: Single Family Residence
Materials
- Brick
- Roof: Composition
Condition
- Year built: 1980
Utilities & green energy
- Sewer: Public Sewer
- Water: Public
- Utilities for property: Sewer Available, Separate Meters, Water Available
Community & HOA
Community
- Features: Curbs
- Security: Carbon Monoxide Detector(s), Smoke Detector(s)
- Subdivision: Parkwood East
HOA
- Has HOA: No
Location
- Region: Fort Worth
Financial & listing details
- Tax assessed value: $198,859
- Annual tax amount: $4,462
- Date on market: 2/13/2025
- Cumulative days on market: 23 days
- Listing terms: Cash,Conventional,FHA,VA Loan
- Exclusions: Any of the tenant's possessions.
Price history
| Date | Event | Price |
|---|---|---|
| 4/7/2025 | Sold | -- |
Source: NTREIS #20834110 Report a problem | ||
| 3/12/2025 | Pending sale | $199,000$186/sqft |
Source: NTREIS #20834110 Report a problem | ||
| 3/8/2025 | Contingent | $199,000$186/sqft |
Source: NTREIS #20834110 Report a problem | ||
| 2/13/2025 | Listed for sale | $199,000$186/sqft |
Source: NTREIS #20834110 Report a problem | ||
| 3/30/2022 | Listing removed | -- |
Source: Zillow Rental Network Premium Report a problem | ||
| 3/16/2022 | Listed for rent | $1,700+55.3%$2/sqft |
Source: Zillow Rental Network Premium Report a problem | ||
| 2/5/2019 | Listing removed | $1,095$1/sqft |
Source: Award Property Management Report a problem | ||
| 11/28/2018 | Listed for rent | $1,095+49%$1/sqft |
Source: Award Property Management Report a problem | ||
| 10/16/2012 | Listing removed | $735$1/sqft |
Source: Award Co., Realtors Report a problem | ||
| 9/22/2012 | Listed for rent | $735$1/sqft |
Source: Award Co., Realtors Report a problem | ||
Public tax history
| Year | Property taxes | Tax assessment |
|---|---|---|
| 2025 | $4,353 -2.4% | $198,859 |
| 2024 | $4,462 -1.5% | $198,859 -0.7% |
| 2023 | $4,530 +7.4% | $200,216 +23.4% |
| 2022 | $4,217 +9% | $162,234 +12.7% |
| 2021 | $3,868 +2.6% | $143,891 +4.7% |
| 2020 | $3,769 +11.6% | $137,391 +7.7% |
| 2019 | $3,376 +22.6% | $127,569 +27.5% |
| 2018 | $2,753 +7.4% | $100,077 +8.7% |
| 2017 | $2,563 +45.3% | $92,034 +47.8% |
| 2016 | $1,764 +6.1% | $62,274 +6.3% |
| 2015 | $1,663 | $58,600 |
| 2014 | $1,663 | $58,600 |
| 2013 | -- | $58,600 +0.5% |
| 2012 | -- | $58,300 |
| 2011 | -- | $58,300 -4.3% |
| 2010 | -- | $60,900 -13.1% |
| 2009 | -- | $70,100 +4.6% |
| 2008 | -- | $67,000 |
| 2007 | -- | $67,000 +3.2% |
| 2006 | -- | $64,900 |
| 2005 | -- | $64,900 |
| 2004 | -- | $64,900 +1.7% |
| 2003 | -- | $63,800 +4.4% |
| 2002 | -- | $61,100 +9.9% |
| 2001 | -- | $55,600 +13% |
| 2000 | -- | $49,200 |
Find assessor info on the county website
Neighborhood: Far Southwest
Nearby homes
- $187,4002 bd1 ba1k sqft3721 Horizon Pl, Fort Worth, TX 76133Off Market
- $191,5003 bd2 ba1.4k sqft3729 Horizon Pl, Fort Worth, TX 76133Off Market
- $221,5003 bd1 ba1.2k sqft3733 Horizon Pl, Fort Worth, TX 76133Off Market
- $197,9002 bd1 ba976 sqft3712 Longmeadow Way, Fort Worth, TX 76133Off Market
- $181,9002 bd1 ba1k sqft3716 Longmeadow Way, Fort Worth, TX 76133Off Market
- $--3 bd1 ba1.2k sqft7600 Whirlwind Dr, Fort Worth, TX 76133Sold
- $204,4002 bd1 ba1k sqft7604 Whirlwind Dr, Fort Worth, TX 76133Off Market
- $228,4003 bd2 ba1.3k sqft3708 Longmeadow Way, Fort Worth, TX 76133Off Market
Nearby schools
GreatSchools rating
- 3/10Woodway Elementary SchoolGrades: PK-5Distance: 1 mi
- 3/10Wedgwood Middle SchoolGrades: 6-8Distance: 2 mi
- 3/10Southwest High SchoolGrades: 9-12Distance: 1.5 mi
Schools provided by the listing agent
- Elementary: Woodway
- Middle: Wedgwood
- High: Southwest
- District: Fort Worth ISD
Source: NTREIS. This data may not be complete. We recommend contacting the local school district to confirm school assignments for this home.
Get a cash offer in 3 minutes
Find out how much your home could sell for in as little as 3 minutes with a no-obligation cash offer.
Estimated market value
$197,100
Get a cash offer in 3 minutes
Find out how much your home could sell for in as little as 3 minutes with a no-obligation cash offer.
Estimated market value
$197,100
- Texas
- Tarrant County
- Fort Worth
- 76133
- Far Southwest
- 3725 Horizon Pl
