Skip main navigation
Sold for $1,575,000
  • $1,575,000

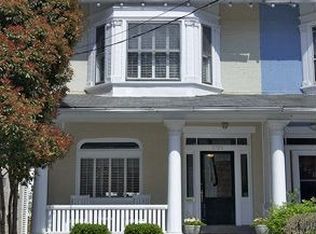
    3725 Jocelyn St NW, Washington, DC 20015

    4beds
    2,345sqft
    Single Family Residence
    Built in 1913
    2,000 Square Feet Lot
    $1,661,000 Zestimate®
    $672/sqft
    $6,031 Estimated rent

    Home value

    $1,661,000

    $1.56M - $1.78M

    $6,031/mo

    Zestimate® history
    Loading
    Loading...

    Owner options

    List your home for rent

    $6,031/mo

    Rent Zestimate®

    Find your next renter with Zillow Rental Manager. Plus, with online applications, you can quickly screen prospective tenants – for free.

    Learn more

    $6,031/mo

    Rent Zestimate®

    Refinance and save

    $7,512/mo

    Est. payment

    Refinancing to a lower rate could help reduce your monthly payments and save thousands over the life of the loan.

    See today's rates

    $7,512/mo

    Est. payment

    Explore your selling options

    Work with a Zillow partner agent

    Leverage their expertise and Zillow's premium Showcase listings to get your home seen by more buyers.

    Get started

    List with your own agent

    Get your home in front of millions of buyers by listing it on Zillow.

    Learn how to do it

    Sell it yourself

    Take full control of how buyers see your home on Zillow by listing For Sale by Owner (FSBO).

    List your home

    What's special

    Modern eleganceModern and transitional stylePristine white oak floorsBonus fridgePowder roomWet barExceptional residence
    The epitome of modern elegance at this stunning semi-detached residence situated in the highly sought-after neighborhood of Chevy Chase, DC. Wonderfully designed, this exceptional residence effortlessly combines modern and transitional style, offering a luxurious living experience that exceeds expectations. Upon entering, you'll be greeted by pristine white oak floors that lead you into a bright and inviting space. The open concept main level boasts a seamless flow, enhanced by 3 exposures that bathes the interior in natural light, creating a warm and welcoming atmosphere. The gourmet kitchen is a chef's dream, featuring top-of-the-line Viking appliances, a stylish island with seating, and sleek white cabinetry. Whether you're preparing a private meal or hosting a soirée, this kitchen is sure to impress. The adjacent dining and living areas provide the perfect backdrop for entertaining guests or simply enjoying quality time. The main level is completed by a powder room. Upstairs, you'll discover the primary bedroom with bay windows offers a large closet and inviting bathroom with double vanity, marble tile, and seamless glass shower. 2 additional bedrooms, 1 bath, and landing complete the second level. The 3rd floor loft area offers a versatile space that can be used as a den or office and has a washer and dryer. The fully finished walk-out lower level features a recreation area with wet bar with bonus fridge, the 4th bedroom, 3rd full bath, and a convenient laundry area. This space is perfect for accommodating guests. Steps down from the kitchen bring you to the expansive rear patio providing a perfect area to relax, barbeque, and parking for 1 car. Located a stones throw to the shops and restaurants along Connecticut Avenue, nearby metro bus stop, and in the Murch/Deal/Wilson School Cluster. See Virtual Tour for 3D rendering.

    Zillow last checked:

    Listing updated:

    Listed by:

    Doc Keane 202-441-2343,

    Washington Fine Properties, LLC,

    Co-Listing Agent: Marc Bertinelli 202-657-9000,

    Washington Fine Properties, LLC

    Bought with:

    Carrie Carter, 0225070939

    TTR Sotheby's International Realty

    Source: Bright MLS,MLS#: DCDC2098850MLS Logo

    Facts & features

    Interior

    Bedrooms & bathrooms
    • Bedrooms: 4
    • Bathrooms: 4
    • Full bathrooms: 3
    • 1/2 bathrooms: 1
    • Main level bathrooms: 1
    Basement
    • Area: 680
    Heating
    • Forced Air, Heat Pump, Natural Gas
    Cooling
    • Central Air, Electric
    Appliances
    • Included: Microwave, Dishwasher, Disposal, Dryer, Extra Refrigerator/Freezer, Oven/Range - Gas, Range Hood, Refrigerator, Stainless Steel Appliance(s), Washer, Water Heater, Electric Water Heater
    • Laundry: In Basement, Upper Level
    Features
    • Dining Area, Open Floorplan, Kitchen - Gourmet, Kitchen Island, Primary Bath(s), Recessed Lighting, Bar
    • Flooring: Wood, Tile/Brick
    • Windows: Double Pane Windows, Screens, Window Treatments
    • Basement: Connecting Stairway,Full,Finished,Improved,Exterior Entry,Rear Entrance,Windows
    • Number of fireplaces: 2
    • Fireplace features: Gas/Propane
    Interior area
    • Total structure area: 2,465
    • Total interior livable area: 2,345 sqft
    • Finished area above ground: 1,745
    • Finished area below ground: 600

    Property

    Parking
    • Total spaces: 1
    • Parking features: Enclosed, Secured, Off Street, On Street
    • Has uncovered spaces: Yes
    Accessibility
    • Accessibility features: None
    Features
    • Levels: Four
    • Stories: 4
    • Pool features: None
    • Fencing: Partial,Back Yard
    Lot
    • Size: 2,000 sqft
    • Features: Urban Land-Manor-Glenelg
    Details
    • Additional structures: Above Grade, Below Grade
    • Parcel number: 1873//0051
    • Zoning: SEE PUBLIC RECORD
    • Special conditions: Standard

    Construction

    Type & style
    • Home type: SingleFamily
    • Architectural style: Colonial
    • Property subtype: Single Family Residence
    • Attached to another structure: Yes
    Materials
    • Brick
    • Foundation: Brick/Mortar, Slab
    Condition
    • Excellent
    • New construction: No
    • Year built: 1913
    • Major remodel year: 2021

    Utilities & green energy

    • Sewer: Public Sewer
    • Water: Public

    Community & neighborhood

    Location
    • Region: Washington
    • Subdivision: Chevy Chase

    Other

    Other facts
    • Listing agreement: Exclusive Right To Sell
    • Ownership: Fee Simple

    Price history

    DateEventPrice
    8/9/2023Sold$1,575,000-1.3%$672/sqft
    Source: Bright MLS #DCDC2098850 Report a problem
    6/8/2023Pending sale$1,595,000$680/sqft
    Source: Bright MLS #DCDC2098850 Report a problem
    6/6/2023Listed for sale$1,595,000+4.6%$680/sqft
    Source: Bright MLS #DCDC2098850 Report a problem
    1/13/2022Sold$1,525,000-1.6%$650/sqft
    Source: Bright MLS #DCDC2018546 Report a problem
    11/30/2021Pending sale$1,549,900$661/sqft
    Source: Bright MLS #DCDC2018546 Report a problem
    11/13/2021Contingent$1,549,900$661/sqft
    Source: Bright MLS #DCDC2018546 Report a problem
    10/25/2021Price change$1,549,900-2.5%$661/sqft
    Source: Bright MLS #DCDC2005930 Report a problem
    10/7/2021Listed for sale$1,589,000+93.8%$678/sqft
    Source: Bright MLS #DCDC2005930 Report a problem
    4/21/2021Sold$820,000$350/sqft
    Source: Public Record Report a problem
    4/13/2021Pending sale$820,000$350/sqft
    Source: Bright MLS #DCDC516256 Report a problem

    Public tax history

    YearProperty taxesTax assessment
    2025$14,013 +6.5%$1,648,550 +6.5%
    2024$13,156 +8.8%$1,547,790 +2.7%
    2023$12,094 +61.3%$1,506,840 +7.1%
    2022$7,497 +1.4%$1,407,380 +61.8%
    2021$7,395 +3.2%$869,990 +3.2%
    2020$7,168 +6.1%$843,300 +6.1%
    2018$6,756 +2.4%$794,850 +2.4%
    2017$6,600 +5.4%$776,490 +5.4%
    2016$6,259 +131.2%$736,370 +3.9%
    2015$2,707 +3.3%$708,390 +3.2%
    2014$2,620 -1.7%$686,560 -1.4%
    2013$2,665 +8.4%$696,060 +1.3%
    2012$2,458 $687,340
    2011$2,458 +21%$687,340 -1.9%
    2010$2,031 +10%$700,320 +0.9%
    2009$1,847 +14.8%$693,890 +7.8%
    2007$1,609 +5.2%$643,690 +20.5%
    2006$1,529 -50.6%$534,070 +20.5%
    2005$3,093 +12%$443,370 +3.1%
    2004$2,761 +12%$430,220 +50%
    2003$2,465 +5.4%$286,815 +4.8%
    2002$2,339 +5.7%$273,628 +5.1%
    2001$2,212 $260,441

    Find assessor info on the county website

    Neighborhood: Chevy Chase

    Nearby schools

    GreatSchools rating
    Schools provided by the listing agent
    • District: District Of Columbia Public Schools

    Source: Bright MLS. This data may not be complete. We recommend contacting the local school district to confirm school assignments for this home.

    Get a cash offer in 3 minutes
    Find out how much your home could sell for in as little as 3 minutes with a no-obligation cash offer.
    Estimated market value
    $1,661,000
    Get a cash offer in 3 minutes
    Find out how much your home could sell for in as little as 3 minutes with a no-obligation cash offer.
    Estimated market value
    $1,661,000