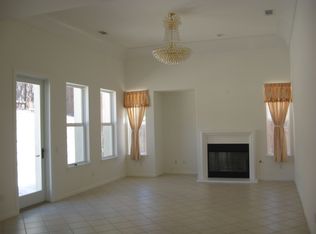
This highly sought-after Sonoma floor plan in the desirable Providence Landing community has been significantly upgraded in recent months and offers a flexible, modern layout. The home features Brand new luxury vinyl plank flooring throughout, creating a cohesive and updated look. There are four full bathrooms, including a newly completed downstairs bathroom remodel with a walk-in shower, ideal for guests or multigenerational living.An additional private office or flex space provides versatility and may be used as a bedroom or work-from-home space. The home also includes a paid-off solar system, helping to reduce energy costs.The kitchen is well-appointed with granite countertops, stainless steel appliances, custom cabinetry, a built-in wine rack, and a large walk-in pantry, opening to the main living areas for easy entertaining.Providence Landing offers a low monthly HOA of approximately 151, with amenities including a community pool, clubhouse, spa, basketball and tennis courts.
For sale
Price cut: $10K (8/2)
$895,000
3725 Jupiter Ave, Lompoc, CA 93436
4beds
3,031sqft
Single Family Residence
Built in 2005
6,969 Square Feet Lot
$891,200 Zestimate®
$295/sqft
$151/mo HOA
What's special
Basketball and tennis courtsCommunity poolBuilt-in wine rackCustom cabinetryStainless steel appliancesGranite countertopsLarge walk-in pantry
- 200 days |
- 462 |
- 12 |
Zillow last checked:
Listing updated:
Listed by:
MICHAEL KENNEDY DRE#: 01345272 805-679-1419,
KELLER WILLIAMS REALTY SB LOMPOC
Source: North Santa Barbara County MLS,MLS#: 26000203
Facts & features
Interior
Bedrooms & bathrooms
- Bedrooms: 4
- Bathrooms: 4
- Full bathrooms: 4
Dining room
- Features: Breakfast Bar, Dining Area
Heating
- Forced Air
Cooling
- Other
Appliances
- Laundry: Gas Dryer Hookup, In Garage
Features
- Number of fireplaces: 1
- Fireplace features: Living Room
Interior area
- Total structure area: 3,031
- Total interior livable area: 3,031 sqft
Property
Parking
- Total spaces: 2
- Parking features: Drive Space, Attached
- Attached garage spaces: 2
- Has uncovered spaces: Yes
Features
- Stories: 2
- Entry location: No Stairs to Entry
- Pool features: Optional Service
- Fencing: Fenced Yard
- Has view: Yes
- View description: None
Lot
- Size: 6,969 Square Feet
- Features: Yard Sprinklers
Details
- Parcel number: 098003014
- Special conditions: Standard
Construction
Type & style
- Home type: SingleFamily
- Property subtype: Single Family Residence
Materials
- Stucco
- Foundation: Slab
- Roof: Tile
Condition
- Year built: 2005
Utilities & green energy
- Electric: Photovoltaics Seller Owned
- Sewer: Public Sewer
- Water: Public
Green energy
- Green verification: Unknown
- Energy efficient items: Unknown
- Energy generation: Unknown
Community & HOA
Community
- Features: Optional Services: Pool, Spa, Clubhouse
HOA
- Has HOA: Yes
- Services included: Com Area Mn
- HOA fee: $151 monthly
Location
- Region: Lompoc
Financial & listing details
- Price per square foot: $295/sqft
- Tax assessed value: $725,227
- Date on market: 2/4/2026
- Cumulative days on market: 199 days
- Listing terms: New Loan,Cash
Estimated market value
$891,200
$847,000 - $936,000
$4,714/mo
Price history
| Date | Event | Price |
|---|---|---|
| 8/2/2026 | Price change | $895,000-1.1%$295/sqft |
Source:  North Santa Barbara County MLS #26000203 Report a problem North Santa Barbara County MLS #26000203 Report a problem | ||
| 6/16/2026 | Price change | $905,000-1.6%$299/sqft |
Source: North Santa Barbara County MLS #26000203 Report a problem | ||
| 4/30/2026 | Price change | $920,000-3.1%$304/sqft |
Source: North Santa Barbara County MLS #26000203 Report a problem | ||
| 2/4/2026 | Listed for sale | $949,000+9.7%$313/sqft |
Source: North Santa Barbara County MLS #26000203 Report a problem | ||
| 2/3/2026 | Listing removed | $865,000$285/sqft |
Source:  SBMLS #25-2790 Report a problem SBMLS #25-2790 Report a problem | ||
| 11/11/2025 | Pending sale | $865,000$285/sqft |
Source: SBMLS #25-2790 Report a problem | ||
| 8/22/2025 | Contingent | $865,000$285/sqft |
Source: North Santa Barbara County MLS #25000117 Report a problem | ||
| 7/16/2025 | Price change | $865,000-2.3%$285/sqft |
Source: North Santa Barbara County MLS #25000117 Report a problem | ||
| 5/13/2025 | Price change | $885,000-0.6%$292/sqft |
Source: North Santa Barbara County MLS #25000117 Report a problem | ||
| 4/9/2025 | Price change | $889,900-1%$294/sqft |
Source: North Santa Barbara County MLS #25000117 Report a problem | ||
| 1/27/2025 | Listed for sale | $899,000+34.2%$297/sqft |
Source: North Santa Barbara County MLS #25000117 Report a problem | ||
| 10/4/2021 | Sold | $670,000-0.7%$221/sqft |
Source: SBMLS #21-3685 Report a problem | ||
| 9/17/2021 | Pending sale | $674,900$223/sqft |
Source:  CRMLS #PI21168755 Report a problem CRMLS #PI21168755 Report a problem | ||
| 8/28/2021 | Contingent | $674,900$223/sqft |
Source: CRMLS #PI21168755 Report a problem | ||
| 8/28/2021 | Pending sale | $674,900$223/sqft |
Source: CRMLS #PI21168755 Report a problem | ||
| 8/26/2021 | Price change | $674,900-2.2%$223/sqft |
Source: CRMLS #PI21168755 Report a problem | ||
| 8/20/2021 | Price change | $689,900-1.3%$228/sqft |
Source: CRMLS #PI21168755 Report a problem | ||
| 8/1/2021 | Listed for sale | $699,000+23.6%$231/sqft |
Source: CRMLS #PI21168755 Report a problem | ||
| 9/4/2020 | Sold | $565,500+14.4%$187/sqft |
Source: Public Record Report a problem | ||
| 5/4/2016 | Sold | $494,500+3%$163/sqft |
Source: Public Record Report a problem | ||
| 1/11/2016 | Listing removed | $479,900$158/sqft |
Source: Keller Williams - Santa Maria #1057459 Report a problem | ||
| 10/24/2015 | Price change | $479,900-1.6%$158/sqft |
Source: Keller Williams - Santa Maria #1057459 Report a problem | ||
| 9/28/2015 | Price change | $487,500-0.5%$161/sqft |
Source: Keller Williams - Santa Maria #1057459 Report a problem | ||
| 9/12/2015 | Price change | $489,900-1%$162/sqft |
Source: Keller Williams - Santa Maria #1057459 Report a problem | ||
| 8/30/2015 | Price change | $495,000-1%$163/sqft |
Source: Keller Williams - Santa Maria #1057459 Report a problem | ||
| 7/19/2015 | Listed for sale | $499,900+23.9%$165/sqft |
Source: Keller Williams - Santa Maria #1057459 Report a problem | ||
| 6/22/2015 | Sold | $403,500-10.5%$133/sqft |
Source: Public Record Report a problem | ||
| 5/15/2015 | Price change | $451,000+91.9%$149/sqft |
Source: Outland & Associates Real Estate #1054136 Report a problem | ||
| 4/24/2015 | Listed for sale | $235,000-62.5%$78/sqft |
Source: HomeSearch.com Realty Services Inc Report a problem | ||
| 12/23/2005 | Sold | $627,000$207/sqft |
Source: Public Record Report a problem | ||
Public tax history
| Year | Property taxes | Tax assessment |
|---|---|---|
| 2026 | -- | $725,227 +2% |
| 2025 | $9,065 +5.1% | $711,008 +2% |
| 2024 | $8,628 +0.4% | $697,068 +2% |
| 2023 | $8,595 +1.1% | $683,400 +2% |
| 2022 | $8,498 +11.7% | $670,000 +18.5% |
| 2021 | $7,605 +4.9% | $565,500 +5.7% |
| 2020 | $7,249 +1.4% | $535,151 +2% |
| 2019 | $7,150 +1.3% | $524,659 +2% |
| 2018 | $7,056 +2.9% | $514,373 +2% |
| 2017 | $6,858 +25.1% | $504,288 +23.2% |
| 2016 | $5,482 -7.2% | $409,348 -7.4% |
| 2015 | $5,907 +1.1% | $442,000 +1.8% |
| 2014 | $5,841 | $434,000 +9.9% |
| 2012 | -- | $395,000 -10% |
| 2011 | -- | $439,000 -2.9% |
| 2010 | -- | $452,000 |
| 2009 | -- | $452,000 -14.9% |
| 2008 | -- | $531,000 -15.3% |
| 2007 | -- | $626,793 |
| 2006 | -- | $626,793 +731.3% |
| 2005 | -- | $75,400 |
Find assessor info on the county website
Monthly payment
Est. payment
Payment breakdown
Explore the cost of this home by adjusting the details. Changes won't be saved.Climate risks
Neighborhood: 93436
Nearby schools
GreatSchools rating
- 6/10Buena Vista Elementary SchoolGrades: K-6Distance: 1.2 mi
- 3/10Vandenberg Middle SchoolGrades: 7-8Distance: 5.1 mi
- 7/10Cabrillo High SchoolGrades: 9-12Distance: 1.5 mi
- $898,8004 bd4 ba3k sqft3717 Jupiter Ave, Lompoc, CA 93436Off Market
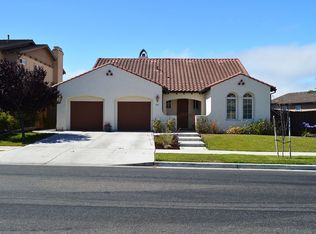
- $932,1005 bd4 ba3k sqft3733 Jupiter Ave, Lompoc, CA 93436Off Market
- $858,9004 bd4 ba2.5k sqft529 Palomar Cir, Lompoc, CA 93436Off Market
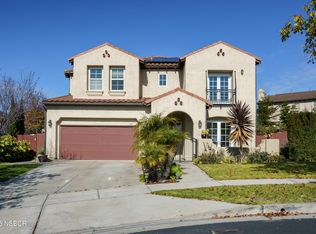
- $900,0005 bd4 ba3.1k sqft608 Celestial Way, Lompoc, CA 93436Sold
- $841,7004 bd4 ba2.5k sqft3709 Jupiter Ave, Lompoc, CA 93436Off Market
- $839,9004 bd3 ba2.5k sqft3722 Jupiter Ave, Lompoc, CA 93436Off Market
- $918,9005 bd4 ba3k sqft3714 Jupiter Ave, Lompoc, CA 93436Off Market
- $986,1005 bd4 ba3.1k sqft539 Palomar Cir, Lompoc, CA 93436Off Market
A local agent can set up tours, give advice and negotiate with sellers.
A local lender can help you make sure your offer is ready when you are.
Similar homes
- $899,0004 bd4 ba3k sqft3868 Celestial Way, Lompoc, CA 93436For Sale
 MLS ID #26001172, Shannon Collison. North Santa Barbara County MLS
 - $885,0004 bd4 ba2.5k sqft3948 Celestial Way, Lompoc, CA 93436For Sale
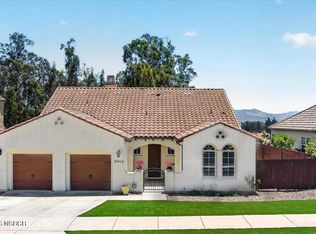 MLS ID #26001438, JADA DAVIS. North Santa Barbara County MLS
 - $1,100,0005 bd4 ba3k sqft552 Palomar Cir, Lompoc, CA 93436For Sale
 MLS ID #26001600, Tammy Atkin. North Santa Barbara County MLS
 - $939,9004 bd3 ba2.7k sqft941 Pellham Dr, Lompoc, CA 93436For Sale
 MLS ID #26001214, Phillip L Segura. North Santa Barbara County MLS
 - $865,0004 bd3 ba1.9k sqft3330 Shepherd Dr, Lompoc, CA 93436For SaleMLS ID #26001549, Shannon Collison. North Santa Barbara County MLS
- $955,0005 bd3 ba2.8k sqft280 Rinconcito, Lompoc, CA 93436For SaleMLS ID #26000452, Kristyn Marie Cram. North Santa Barbara County MLS
- $999,9004 bd4 ba3.1k sqft538 Andromeda Dr, Lompoc, CA 93436For Sale By Owner
- $796,0004 bd3 ba2.1k sqft4342 Scorpio Rd, Lompoc, CA 93436For SaleMLS ID #26001282, MICHAEL KENNEDY. North Santa Barbara County MLS
- $1,070,0004 bd4 ba3.1k sqft747 Onstott Rd, Lompoc, CA 93436For SaleMLS ID #26001380, MARCELINO PENA BELLO. North Santa Barbara County MLS
- $1,045,0004 bd2 ba2.5k sqft2950 Oak Pointe Dr, Lompoc, CA 93436For SaleMLS ID #26000988, Debbie McComb. North Santa Barbara County MLS
- $797,0004 bd3 ba1.9k sqft170 White Sage Ln, Lompoc, CA 93436For SaleMLS ID #26001535, Patrick A Rodriguez. North Santa Barbara County MLS
- $999,5006 bd4 ba3.1k sqft832 Onstott Rd, Lompoc, CA 93436For SaleMLS ID #25000799, CAITLIN MARIE BOYLE. North Santa Barbara County MLS
- $699,0004 bd2 ba1.6k sqft1009 Armstrong St, Lompoc, CA 93436For SaleMLS ID #26001630, Tammy Atkin. North Santa Barbara County MLS
- $1,150,0005 bd4 ba3.4k sqft485 Saint Andrews Way, Lompoc, CA 93436For SaleMLS ID #26001109, Cynthia A Eisen. North Santa Barbara County MLS
- $699,0004 bd2 ba2k sqft1344 N G St, Lompoc, CA 93436For SaleMLS ID #26000952, MICHAEL KENNEDY. North Santa Barbara County MLS
- $730,0004 bd3 ba2.1k sqft1022 Honda Way, Lompoc, CA 93436For SaleMLS ID #26001232, April Macowicz. North Santa Barbara County MLS
- $599,0004 bd4 ba1.9k sqft1121 E Lemon Ave, Lompoc, CA 93436For SaleMLS ID #26001570, Hannah Kraft. North Santa Barbara County MLS
- $725,0004 bd2 ba1.6k sqft904 W College Ave, Lompoc, CA 93436For SaleMLS ID #26000885, Tom Hinkens. North Santa Barbara County MLS
- $679,0003 bd2 ba1.5k sqft612 N 8th St, Lompoc, CA 93436For SaleMLS ID #26001580, JOSE MONTES. North Santa Barbara County MLS
- $758,0003 bd2 ba2k sqft641 University Dr, Lompoc, CA 93436For SaleMLS ID #26001449, Billie Jean Chadwick. North Santa Barbara County MLS
Local buyer's agents are ready to help
