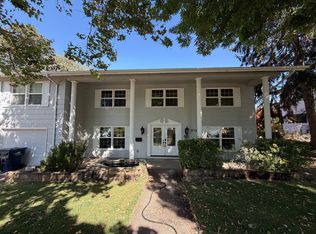
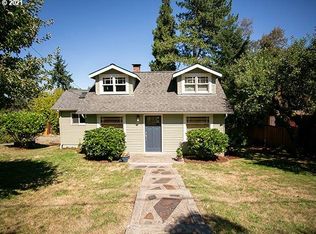
Welcome to this charming 3-bedroom, 2-bathroom home located in the desirable Ferry Street Bridge area. This lovely house with vintage charm offers a comfortable and convenient living experience. As you step inside, you'll find a well-equipped kitchen featuring a refrigerator, electric range, and dishwasher, making meal preparation a breeze. The convenience continues with a washer/dryer included, ensuring that laundry day is hassle-free. The fenced backyard is over 6000 square feet with a very large garden area, rock patio, mature trees and plants. It is a MUST see!
On colder evenings, cozy up by the wood fireplace, creating a warm and inviting atmosphere. The ductless heat pump ensures efficient heating and cooling throughout the year. Say goodbye to the hassle of lawn maintenance as lawn care is included, allowing you to spend more time doing the things you love. Additionally, this home offers a double car garage with an opener, providing ample space for parking and storage. Located in a desirable neighborhood, this home is close to schools, parks, and shopping centers, making it an ideal choice for those seeking convenience and comfort. Don't miss out on the opportunity to make this house your home.
We encourage all interested parties to view the property before completing the application. We will then send you a showing invitation link. If you can't view the property in person, please watch the YouTube video. SIGHT UNSEEN: If Resident has executed the Rental Agreement without first visiting the unit, Resident's dissatisfaction with the unit at the time possession is delivered is not grounds to terminate the Agreement.
Completed applications will be processed on a first-come-first-served basis. We will begin accepting applications 09/02/26, and they will continue to be accepted until there is an approved applicant. If you are an applicant with limited English proficiency, you are entitled to submit a request for an additional 24 hours to provide you with more time to seek language assistance services for the purpose of complying with the Housing Provider's screening and application requirements. Approved applicants must take financial possession within 72 hours of approval.
No smoking
Renter's Insurance Required: DISCLAIMER not required if the combined household income divided by family size is at or below 50% of the median for the county where the unit is located
Tenancy Term(s): Month-to-Month, Rent due on the 1st of each month
Everyone who plans to live in the unit over 18 will need to submit their own application. Screening guidelines can be found under the Resources tab on our website.
Pets: YES, limit 2. An additional security deposit of $300 per pet and an additional pet rent of $20 per pet each month are required. Must provide vaccination records, spay/neuter records, picture of pet, and Lane County Dog License (if applicable). **See our screening guidelines for pet restrictions.
Tenant Responsible: Electric, Water/Sewer, Garbage/Recycling, Cable/Internet
Owner Provides: Lawn Care
Our office hours are Monday through Thursday from 10AM - 3PM. Thank you again for your interest in this property.
House for rent
$2,500/moFees may apply
3725 Keeler Ave, Eugene, OR 97401
3beds
1,344sqft
Price may not include required fees and charges. Learn more|
Single family residence
Available now
Cats, dogs OK
In unit laundry
Ductless, electric, fireplace, heat pump, wood
What's special
Wood fireplaceRock patioElectric rangeVery large garden areaWell-equipped kitchenMature trees and plantsVintage charm
- 1 day |
- -- |
- -- |
Zillow last checked:
Listing updated:
Travel times

Let’s turn your rent into credit progress
Build credit history with every on-time payment and get credit for the payment you’re already making.
Facts & features
Interior
Bedrooms & bathrooms
- Bedrooms: 3
- Bathrooms: 2
- Full bathrooms: 2
Heating
- Ductless, Electric, Fireplace, Heat Pump, Wood
Appliances
- Included: Dishwasher, Refrigerator, dryer, washer
- Laundry: In Unit
Features
- Has fireplace: Yes
Interior area
- Total interior livable area: 1,344 sqft
Video & virtual tour
Property
Parking
- Details: Contact manager
Lot
- Features: Back Yard
Details
- Additional structures: Garage(s)
- Parcel number: 1150281
Construction
Type & style
- Home type: SingleFamily
- Property subtype: Single Family Residence
Community & HOA
Location
- Region: Eugene
Financial & listing details
- Lease term: Contact For Details
Nearby apartments for rent

Price history
| Date | Event | Price |
|---|---|---|
| 9/2/2026 | Listed for rent | $2,500$2/sqft |
Source: Zillow Rentals Report a problem | ||
| 9/18/2025 | Listing removed | $2,500$2/sqft |
Source: Zillow Rentals Report a problem | ||
| 8/26/2025 | Listed for rent | $2,500$2/sqft |
Source: Zillow Rentals Report a problem | ||
| 7/27/2023 | Listing removed | -- |
Source: Zillow Rentals Report a problem | ||
| 7/22/2023 | Listed for rent | $2,500$2/sqft |
Source: Zillow Rentals Report a problem | ||
| 5/1/2020 | Sold | $328,000-0.6%$244/sqft |
Source:  RMLS (OR) #20464188 Report a problem RMLS (OR) #20464188 Report a problem | ||
| 3/20/2020 | Listed for sale | $330,000$246/sqft |
Source: KELLER WILLIAMS REALTY MID-WILLAMETTE - GILLOTT TEAM #761563 Report a problem | ||
Neighborhood: Harlow
Nearby schools
GreatSchools rating
- 7/10Holt Elementary SchoolGrades: K-5Distance: 0.2 mi
- 3/10Monroe Middle SchoolGrades: 6-8Distance: 0.8 mi
- 6/10Sheldon High SchoolGrades: 9-12Distance: 1.5 mi